271 Memorial Park Drive
Description
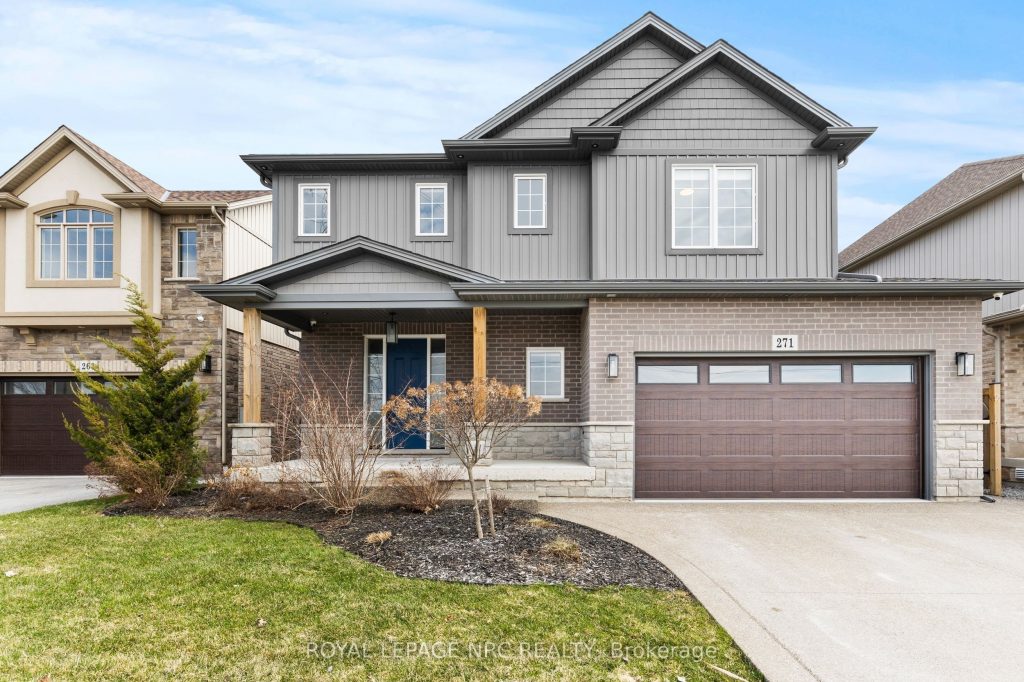
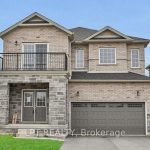
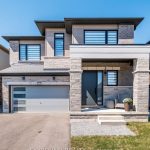
Welcome to this exceptional, move-in-ready custom built home that seamlessly blends modern luxury with thoughtful design. This newly built two-storey home stands apart, showcasing superior craftsmanship, refined finishes, and an abundance of space tailored for a growing family. From the moment you step through the impressive 8-ft front door, you are greeted by soaring 9-foot ceilings, engineered hardwood flooring, and high-end fixtures that create a warm yet sophisticated ambiance throughout. A custom-designed mudroom with built-in cabinetry offers both style and practicality, conveniently located off the double car garage. The heart of the home is the stunning open-concept main floor-perfect for both entertaining and everyday comfort. Relax by the gas fireplace framed with impressive built-ins, or gather in the chefs kitchen featuring quartz countertops, an expansive 8.5-foot island, stainless steel appliances including a gas range with pot filler, a farmhouse sink, wine fridge, and a spacious walk-in pantry. Upstairs, you’ll find four generously sized bedrooms, each thoughtfully equipped with USB outlets and TV connections. The primary suite is a true retreat, offering a walk-in closet and a spa-inspired ensuite complete with a glass-enclosed shower, freestanding soaker tub, dual vanities, and ample storage. Step outside to a beautifully sized backyard, complete with a covered deck and natural gas BBQ line-ideal for hosting or relaxing in style. Adding incredible value and versatility, the lower level features a fully self-contained in-law suite with its own private entrance. This beautifully finished space includes a modern kitchen, open-concept living area, and private in-suite laundry-perfect for extended family or potential rental income. This is a rare opportunity to own a home where luxury, comfort, and functionality come together effortlessly. Conveniently located close to the 406, amenities, Memorial Park and the newly updated Memorial Park Pool.
Property Details
Rooms
Great Room Main
Other Main
Laundry Main
Mud Room Main
Foyer Main
Primary Bedroom Second
Bedroom Second
Bedroom Second
Bedroom Second
Kitchen Basement
Bedroom Basement
Living Room Basement
Characteristics
Property
Inside
Building
Suite
Parking
Fees
Land
Sale History
| Date | Event | Price | MLS Number |
|---|---|---|---|
| Mar 31, 2026 | Listed | $999,999 | X12938256 |
| May 3, 2021 | Sold | $938,000 | X5209441 |
| Apr 26, 2021 | Listed | $869,900 | X5209441 |
Similar Properties
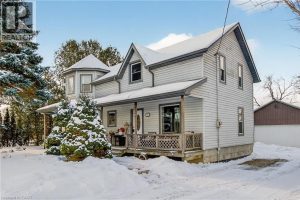
151 Lynden Road
Welcome home to this lovely rural 3 bedroom home in the quaint village of Lynden. This two story century home […]
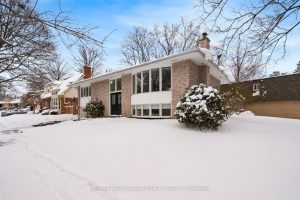
407 Canterbury Crescent
Located on a quiet, tree-lined crescent in highly sought-after South East Oakville, this beautifully renovated 3+1 bedroom raised bungalow offers […]
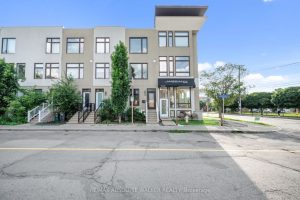
286 Cambridge Street Avenue N
An incredible opportunity awaits at 286 Cambridge Street North, a modern and stylish urban townhome currently tenant-occupied and rented at […]
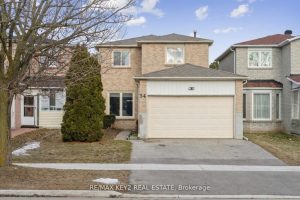
54 Silbury Drive
Welcome to this well-maintained 2-storey detached home, proudly owned by the original owners since it was built in 1982. Offering […]
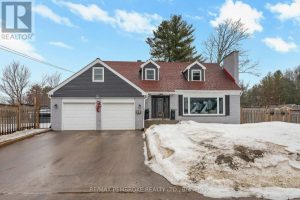
70 Mary Street
Welcome to this stunning Cape Cod-style family home, perfectly situated on a quiet cul-de-sac in the heart of Petawawa. Set […]
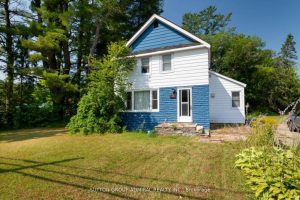
3 – 536 Muskoka Road 3 N N/a
Wel1-maintained and move-in ready, this family-friendly home offers 4 bedrooms and 2 full bathrooms, a rare find at this price […]