9 Westminster Avenue
Description
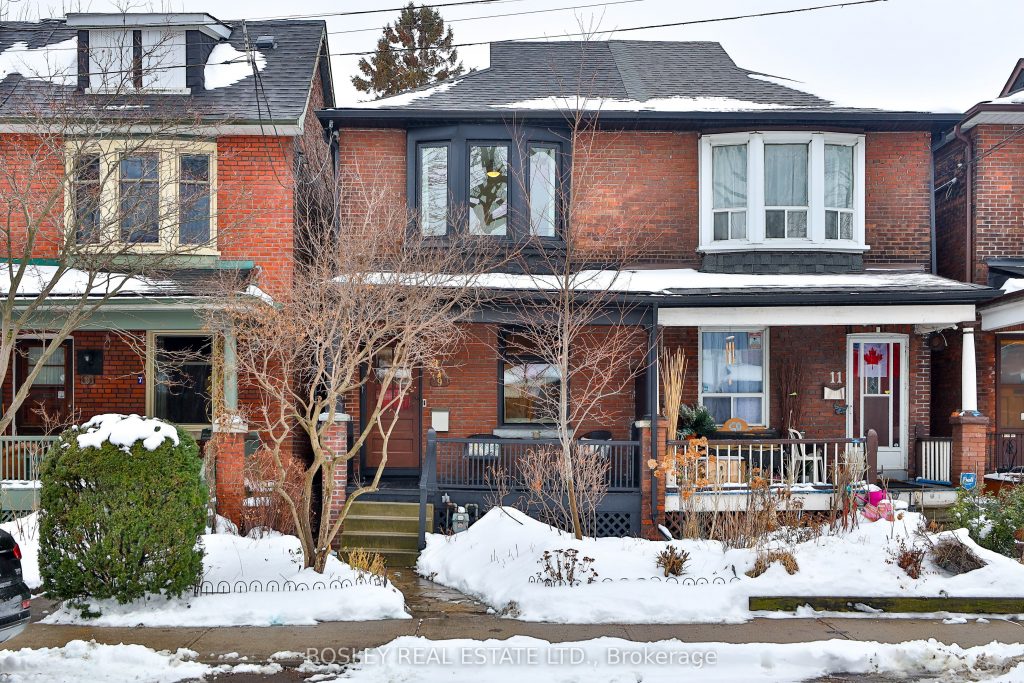
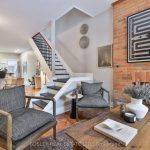
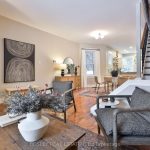
Welcome To Charming No. 9 Westminster – A Warm, Inviting Semi Just Steps From Sorauren Park, Right In The Heart Of Roncy. Thoughtfully Reimagined From A Three-Bedroom To A Spacious Two-Bedroom, This Home Offers Flexibility For Modern Family Life, With A Generous Second Floor Sitting Room That Works Beautifully As A Home Office, Playroom, Or Cozy TV Lounge. The Primary Bedroom Features A Large Organizer Closet And A Classic Bay Window Overlooking A Leafy, Quiet Street – Filling The Space With Soft Natural Light And Character. The Main Floor Is Bright And Open, With Windows Front And Back, Hardwood Throughout, And Ceramic Tile In The Kitchen And Entry For Easy Everyday Living. The Kitchen Opens To A Sweet, Low-Maintenance Perennial Garden – Perfect For Morning Coffee, Or A Little Urban Gardening Without The Upkeep. Out Back, A Fully Fenced Private Yard Offers An Escape From City Life. Location Is Everything, And This One Delivers. Steps To Sorauren Park And A 15-Minute Stroll To High Park, You’ll Enjoy An Unbeatable Park-Side Lifestyle With Tennis Courts, Skating Rink, Dog Park, And Summertime Monday Night Organic Markets Right Nearby. Leafy Views, Friendly Streets, And A True Community Vibe Define The Neighbourhood. Surrounded By Some Of Toronto’s Best Cafés, Restaurants, And Independent Shops – And Just Minutes From Roncesvalles, Queen West, Little Portugal, And The Junction. With A 100% Transit Score And Excellent Walkability, Getting Around Is Effortless, Whether By TTC, Subway, Gardiner, Or Lakeshore. Street Parking Available With Permit. A Rare Opportunity To Own A Special Home That’s Equal Parts Cozy, Functional, And Cool – Perfectly Suited For A Growing Family Or Stylish Down Sizer In One Of Toronto’s Most Loved, Park-Forward Communities. Buyer Can Convert Back To A Three Bedroom.
Property Details
Rooms
Foyer
Kitchen
Living Room
Dining Room
Foyer
Bathroom
Primary Bedroom
Bedroom 2
Family Room
Utility Room
Bathroom
Characteristics
Property
Inside
Building
Parking
Fees
Land
Sale History
| Date | Event | Price | MLS Number |
|---|---|---|---|
| Jan 19, 2026 | Listed | $1,125,000 | W12711104 |
Similar Properties
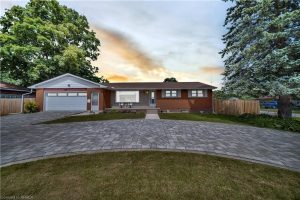
490 Saddler Street E
Welcome to 490 Saddler Street E, a beautifully maintained bungalow offering the perfect blend of comfort, functionality, and modern upgrades. […]
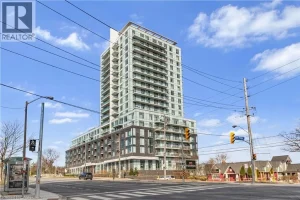
3220 Sheppard Avenue East
Welcome to East Luxury Condos! This beautifully maintained unit has been freshly repainted and is move-in ready, perfect for the […]
202 – 323 Main Street
Plan ahead by buying now and continuing to rent until the time is right to downsize. This well-maintained 793 sq […]
2501 – 115 Mcmahon Drive
Highly Desirable Heart of North York * 1-bedroom plus Open Den * 9ft Ceilings * Bright Living Area with Walkout […]
2685 Los Palmas Court
Welcome to this beautifully updated family home in the heart of Mississauga, ideally located on a quiet, child-friendly cul-de-sac in […]
132 – 1960 Dalmagarry Road
Welcome to this spacious and beautifully maintained 3-bedroom, 3-bathroom townhome in the highly desirable Hyde Park neighborhood! Featuring a rare […]