21 Lena Crescent
Description
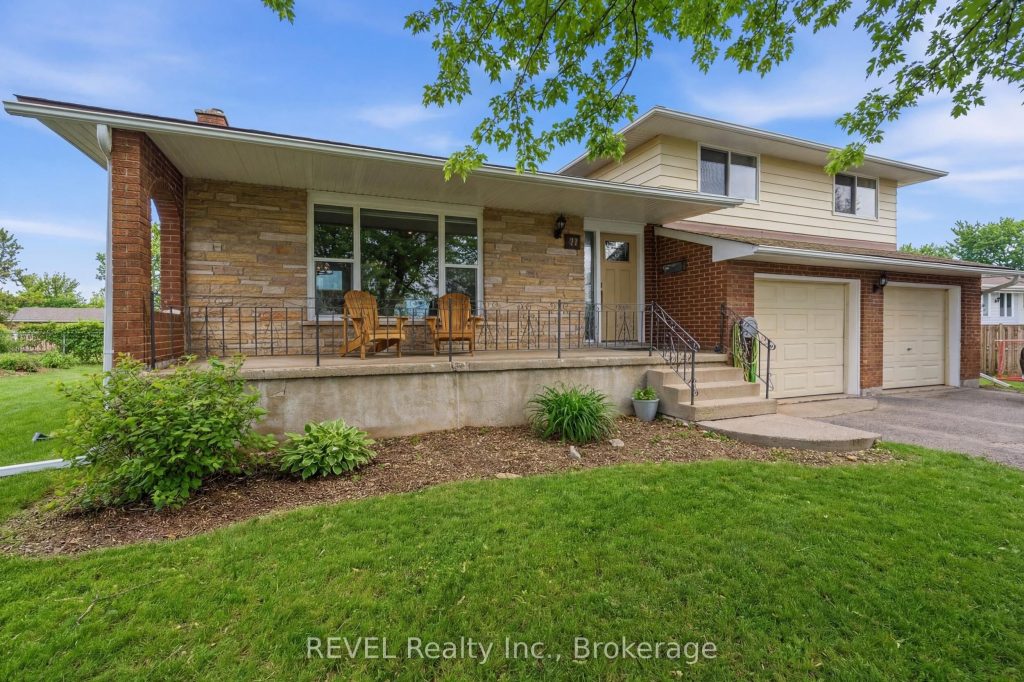
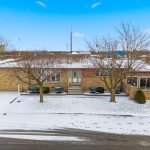
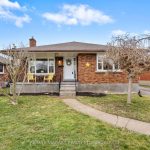
Welcome to this beautifully updated sidesplit nestled on a quiet cul-de-sac in one of Port Colborne’s desirable neighbourhoods. Just a short stroll to the shores of Lake Erie, this property offers the perfect balance of peaceful living and convenient access to the best the area has to offer. Set on a spacious pie-shaped lot, the backyard provides plenty of room for kids to play, summer gatherings, and outdoor entertaining in a private setting. Start your mornings with a coffee on the large covered front porch and enjoy the charm of this welcoming home. Inside, you’ll find a bright and inviting main living space that flows seamlessly into a generous dining area-perfect for hosting family dinners or holiday celebrations. The custom kitchen is sure to impress, featuring thoughtful design and luxury vinyl flooring that runs throughout the main level. Just a few steps up, the home offers three comfortable bedrooms and a beautifully updated five-piece bathroom. Convenience continues with an updated three-piece bathroom located near the entrance from the heated (electric) double-car garage and backyard-ideal for guests or busy family life. The lower level offers a private laundry room and a large rec room complete with a cozy wood fireplace and cold cellar. This versatile space is a blank canvas ready for your personal vision, whether it’s a home theatre, playroom, gym, or additional living area. Located on Lena Crescent, you’re just minutes from the Port Colborne Yacht Club, marina, local restaurants, charming shops, schools, Sunset Park, and more. Some additional updates include windows (2020), interior and exterior doors (2021), eavestrough, soffit and fascia (2021), air conditioning (2021), and roof (approx. 2018). A wonderful opportunity to enjoy comfort, updates, and location all in one beautiful home.
Property Details
Rooms
Living Room Main
Dining Room Main
Kitchen Main
Primary Bedroom Second
Bedroom 2 Second
Bedroom 3 Second
Laundry Basement
Utility Room Basement
Cold Room/Cantina Basement
Recreation Basement
Bathroom Second
Bathroom Ground
Characteristics
Property
Inside
Building
Parking
Fees
Land
Sale History
| Date | Event | Price | MLS Number |
|---|---|---|---|
| Apr 1, 2026 | Listed | $689,900 | X12942496 |
| Jun 30, 2024 | Removed | X9403399 | |
| Mar 21, 2024 | Listed | $749,900 | X9403399 |
| Feb 19, 2020 | Sold | $434,000 | X4677760 |
| Jan 21, 2020 | Listed | $449,900 | X4677760 |
Similar Properties
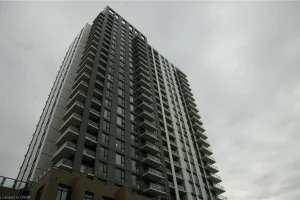
1006 – 55 Duke Street W
Welcome to urban living at its finest in the heart of Downtown Kitchener! This beautifully designed 1 bedroom (675 Sq-ft), […]
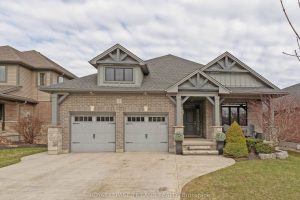
12 Tanager Place
Stunning 4-bedroom, 3-bathroom bungalow situated on a quiet cul-de-sac, custom built by Doug Tarry with an expanded floorplan. The home […]
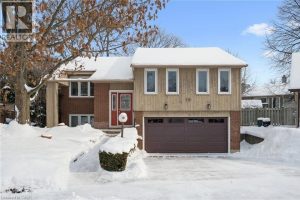
19 Broadview Court
Immediate possession! Nice well kept family home located on a quiet court in a small enclave of unique homes in […]
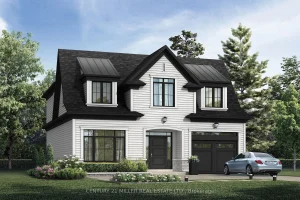
338 Macdonald Road
Nestled in an immensely desired mature pocket of Old Oakville, this exclusive Fernbrook development, aptly named Lifestyles at South East […]
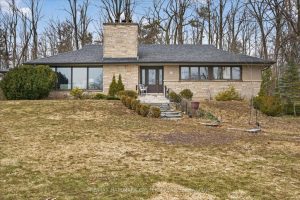
143 Ridgewood Road
Rare opportunity to own this executive custom-built brick bungalow in one of Peterborough’s most desirable west-end neighbourhoods. Situated on an […]
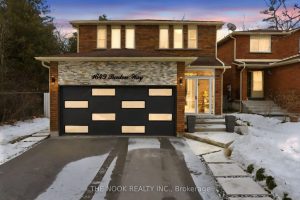
1649 Beaton Way
**OPEN HOUSE Sunday, January 25th 2-4 PM** Surrounded By Green Space and Backing onto Brock Ridge Community Park, This Well […]