273 Duskywing Way
Description
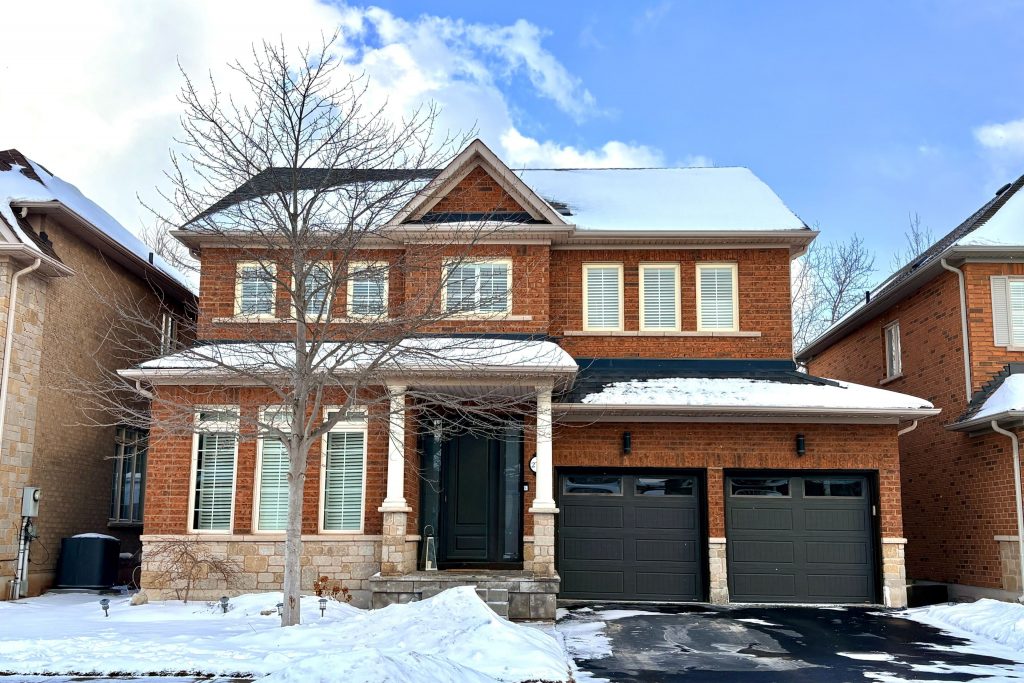
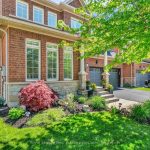
Live the lifestyle you’ve been dreaming of in this beautifully appointed home on a premium ravine lot in Oakville’s sought-after Lakeshore Woods community. Backing onto tranquil green space, this rare find offers the perfect balance of privacy and convenience-just minutes from the lake, Bronte Harbour, and scenic wooded trails. The main floor showcases an open-concept layout with hardwood floors and sun-filled windows framing serene ravine views. At its heart is a fully renovated chef’s kitchen featuring quartz countertops, stainless steel appliances, a stylish backsplash, and an oversized island with seating for six-an ideal space for everyday living and effortless entertaining. The kitchen flows seamlessly into the family room, where a cozy gas fireplace and forest views create an inviting retreat. Step outside to your private backyard oasis-a resort-inspired space with a saltwater pool, lush landscaping, and multiple areas to dine, lounge, and entertain, all surrounded by nature’s beauty. Upstairs, you’ll find four spacious bedrooms, including a luxurious primary suite with dual closets and a spa-like ensuite complete with an oversized glass shower, corner soaker tub, and heated towel bar. A second bathroom with double sinks and a glass shower serves the additional bedrooms. The finished lower level expands your living space with a home theatre, a dedicated office with walk-in closet, and a fifth bedroom-perfect for guests, teens, or extended family. Set within a welcoming community known for its natural beauty, family-friendly amenities, and vibrant spirit, this exceptional home offers the perfect combination of comfort, luxury, and lifestyle.
Property Details
Rooms
Foyer
Living Room
Dining Room
Family Room
Kitchen
Laundry
Primary Bedroom
Bedroom 2
Bedroom 3
Bedroom 4
Recreation
Bedroom 5
Characteristics
Property
Inside
Building
Parking
Fees
Land
Sale History
| Date | Event | Price | MLS Number |
|---|---|---|---|
| Jan 20, 2026 | Listed | $1,949,000 | W12712402 |
| Dec 5, 2025 | Removed | W12545020 | |
| Nov 14, 2025 | Listed | $1,949,000 | W12545020 |
| Nov 14, 2025 | Removed | W12455259 | |
| Oct 9, 2025 | Listed | $1,999,000 | W12455259 |
| Oct 9, 2025 | Removed | W12388211 | |
| Sep 8, 2025 | Listed | $2,075,000 | W12388211 |
| Sep 8, 2025 | Removed | W12259425 | |
| Jul 3, 2025 | Listed | $2,148,500 | W12259425 |
| Jul 3, 2025 | Removed | W12215127 | |
| Jun 12, 2025 | Listed | $2,198,500 | W12215127 |
| Jun 12, 2025 | Removed | W12177299 | |
| May 27, 2025 | Listed | $2,249,500 | W12177299 |
| Jan 27, 2015 | Sold | $865,000 | W3099511 |
| Jan 20, 2015 | Listed | $874,900 | W3099511 |
| Jan 19, 2015 | Removed | W3083143 | |
| Dec 16, 2014 | Listed | $895,000 | W3083143 |
Similar Properties
231 West Gore Street
Don’t miss this fantastic opportunity to own a beautifully remodeled Ontario cottage in a prime location! Built in 1879, this […]
14 Ladbrook Crescent
Beautiful very well kept 4560 Sq feet Home in Brampton’s most desirable Area. Luxury 5 Bedroom Home converted to 4bedroom […]
1605 – 20 Daly Street
INCREDIBLE VALUE! LOCATION, LUXURY, AMENITIES AND TREMENDOUS VALUE! Its all here at Art Haus, the luxury condo development perched atop […]
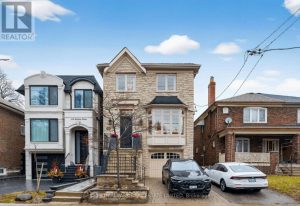
340 Belsize Drive
Bathed in natural light and masterfully constructed, this elegant 4 bed 4 bath residence is set along one of Mount […]
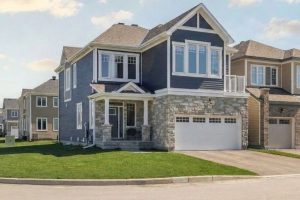
660 Terrier Circle S
Welcome to 660 Terrier Circle, ideally located on a premium corner lot beside a park in the family-friendly community of […]
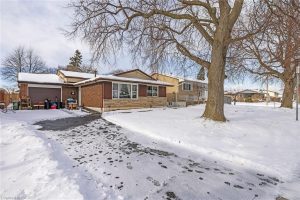
78 Cromwell Crescent
Convenient Living with Versatile Potential. This solid 3 bedroom, 2 full bathroom home is situated in a well-connected neighborhood, featuring […]