211 Union Avenue

Description
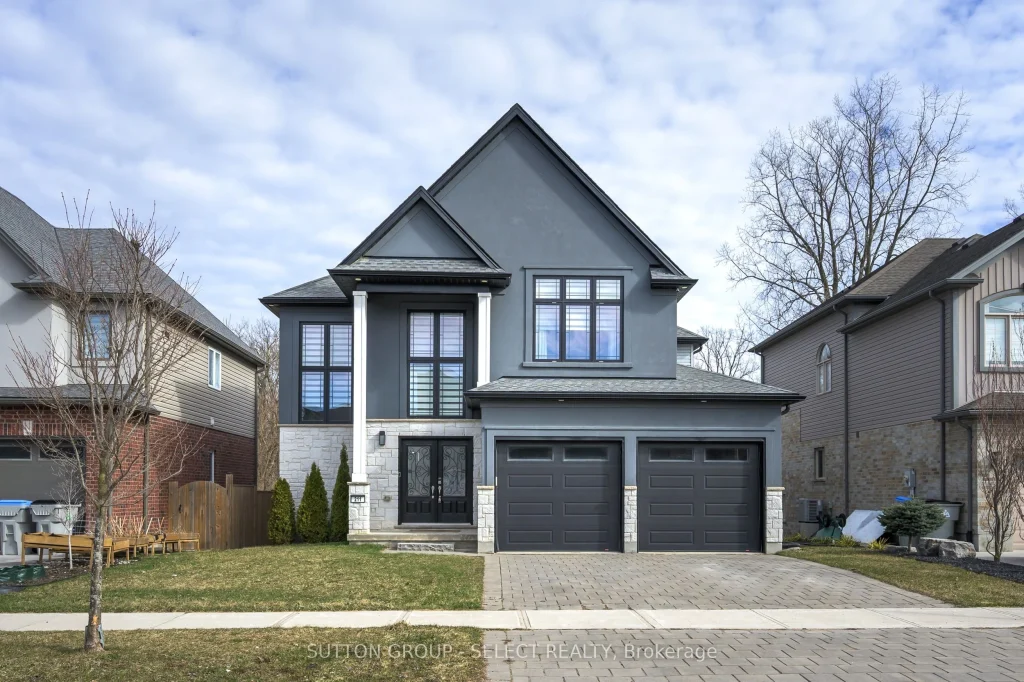
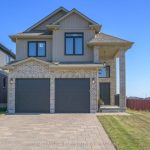
Welcome Home at the impressive 211 Union Avenue in quiet Komoka backing onto a green space. Modern and striking curb appeal stands apart with its deep hues, interlock brick drive, stone & stucco facade, and double-door front entry. Step into the soaring two-storey foyer beautifully illuminated by cascading chandeliers. The main floor offers a designated office space, a living room with a central gas fireplace – framed by a feature wall w/ linear stone wall niches with down lighting – and a sunshine-filled chef’s kitchen + dining space featuring premium stainless steel appliances, a contrast centre island, quartz and granite surfaces, upscale pendant lighting and gleaming cabinetry, all overlooking the maturity of the green space, step-down deck, & fully fenced yard. 9′ ceiling heights and gleaming hardwood throughout the main floor principal living areas as well. Four spacious bedrooms upstairs including the Primary, which offers 2 walk-in closets and a spa inspired 5pc ensuite. 4pc common bath. The bright lower level offers an additional bedroom, recreation room, full bath, a wet-bar rough in, and plenty of storage. Painted in contemporary, neutral tones throughout. Design and stunning attention to detail throughout. Bright open spaces and elevated finishes.
Property Details
Rooms
Foyer Main
Kitchen Main
Office Main
Living Room Main
Laundry Main
Primary Bedroom Second
Bedroom Second
Bedroom Second
Bedroom Second
Family Room Lower
Bedroom Lower
Other Lower
Characteristics
Property
Inside
Building
Parking
Fees
Land
Sale History
| Date | Event | Price | MLS Number |
|---|---|---|---|
| Apr 01, 2026 | Listed | $914,900 | X12946188 |
Similar Properties
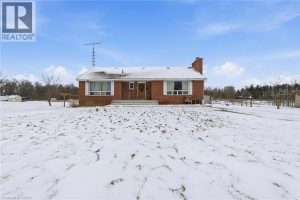
697 56 Highway
Rare 10-acre opportunity! Solid 3-bedroom bungalow set on a picturesque 10-acre country property, featuring privacy, space, and endless opportunity. Well-built […]
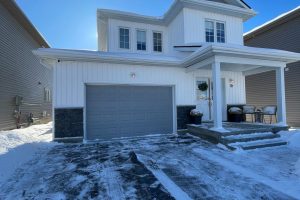
37 Brennan Crescent
Welcome to 37 Brennan Crescent, a beautifully maintained home built in 2020, offering 3 spacious bedrooms and 2.5 bathrooms. The […]

707 – 58 Marine Parade Drive
Experience elevated waterfront living in this sun-drenched one-bedroom, one-bathroom corner residence, where thoughtful design, privacy, and lifestyle come together seamlessly. […]
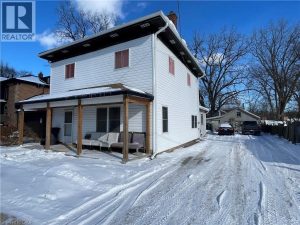
109 Head Street North
Shopping for your first home? Looking for your next investment? This 4 bedroom 2 storey home could be just what […]
511 – 4263 Fourth Avenue
Built in 2023, this well-maintained 2-bedroom, 1.5-bathroom condo townhouse offers a low-maintenance lifestyle ideal for both end users and investors. […]
7114 Triumph Lane
Beautiful Townhome In A Fantastic Development In Mississauga. Close To Transportation, Go Station, Schools & Shopping. 9Ft Ceilings On Main […]