88 Radford Street
Description
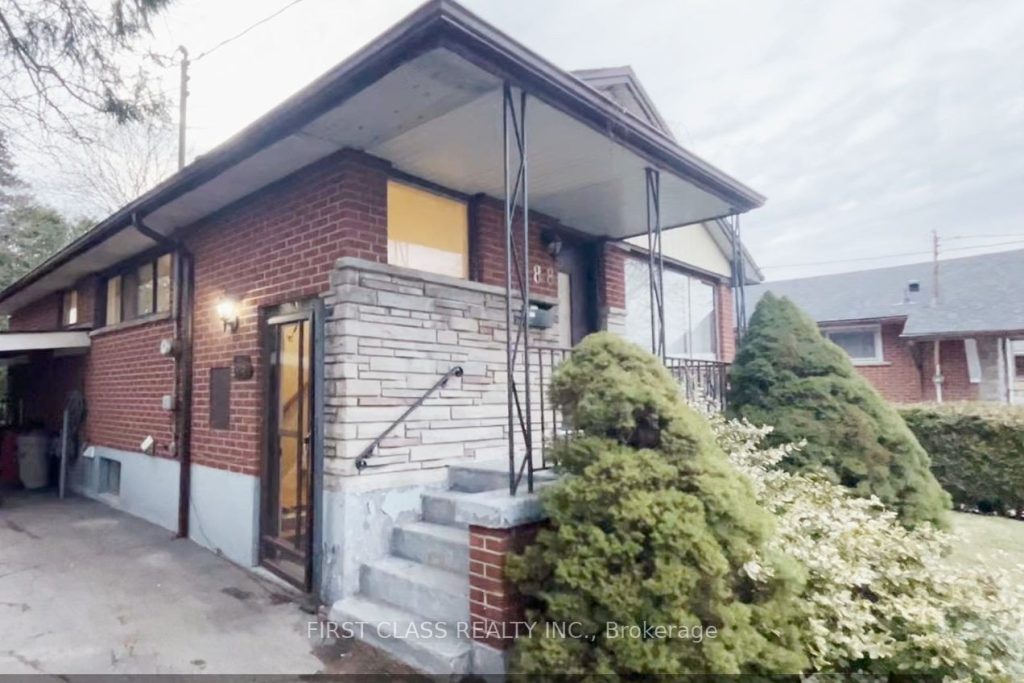
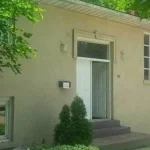
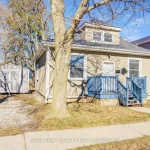
Endless Potential In Prime West Hamilton! This Well-Maintained 3+3 Bedroom, 2 Full Bathroom Home Offers Excellent Flexibility For Families, Investors, Or A Live-And-Rent Opportunity In A High-Demand Rental Area. Bright And Functional Layout With Newly Updated Kitchen And Bathrooms(2025), Brand New Refrigerator(2026) At Main Kitchen, A Fully Finished Basement Featuring 3 Bedrooms, Kitchenette, Full Bathroom, Laundry, And Separate Entrance. Situated On A Good-Sized Lot. Convenient Bus Stop Located At The Front Door. Great Neighborhood With Strong Rental Potential. Located Minutes From Mcmaster University, Mcmaster Hospital, Innovation Park, Hwy 403, And Downtown.
Property Details
Rooms
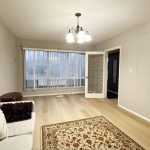
Living Room Main
Kitchen Main
Primary Bedroom Main
Bedroom 2 Main
Bedroom 3 Main
Kitchen Basement
Living Room Basement
Bedroom Basement
Bedroom Basement
Bedroom Basement
Characteristics
Property
Inside
Building
Suite
Parking
Fees
Land
Sale History
| Date | Event | Price | MLS Number |
|---|---|---|---|
| Apr 1, 2026 | Listed | $788,000 | X12946392 |
| Nov 30, 2005 | Removed | O801361 | |
| Sep 6, 2005 | Listed | $234,900 | O801361 |
| Sep 16, 2005 | Sold | $228,000 | X746547 |
| Sep 2, 2005 | Listed | $234,900 | X746547 |
Similar Properties
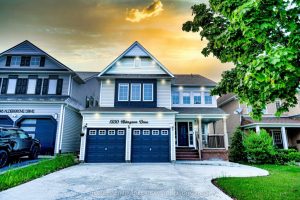
1350 Aldergrove Drive
This stunning, fully upgraded detached home offers the perfect blend of space, comfort, and modern living. Featuring four generously sized […]
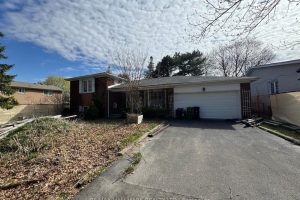
19 Paultiel Drive
Fantastic Opportunity on a Premium 65 Ft. Lot! This spacious 4-level side-split sits on an expensive lot with a private […]
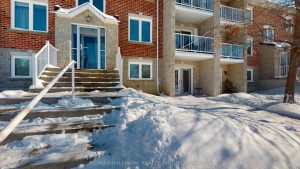
1102 – 237 Oak Street W
Welcome to your maintenance-free living in the heart of picturesque Gananoque – the perfect blend of comfort, convenience, and low-stress […]
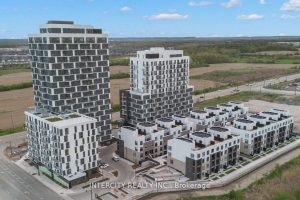
505 – 345 Wheat Boom Drive
Discover 505-345 Wheat Broom Drive, a thoughtfully designed one-bedroom, one bathroom condominium situated in the highly sought-after North Oakville neighbourhood. […]
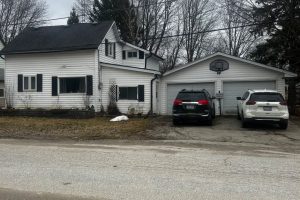
19 Margaret Street
Attention first time home buyers! This terrific 3 bedroom home is situated on a huge, almost half acre, park like […]
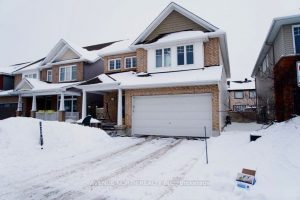
513 Egret Way
Welcome to 513 Egret Way, a stunning former model home with over $300,000 in premium upgrades and designer finishes throughout. […]