109 Pearce Street
Description
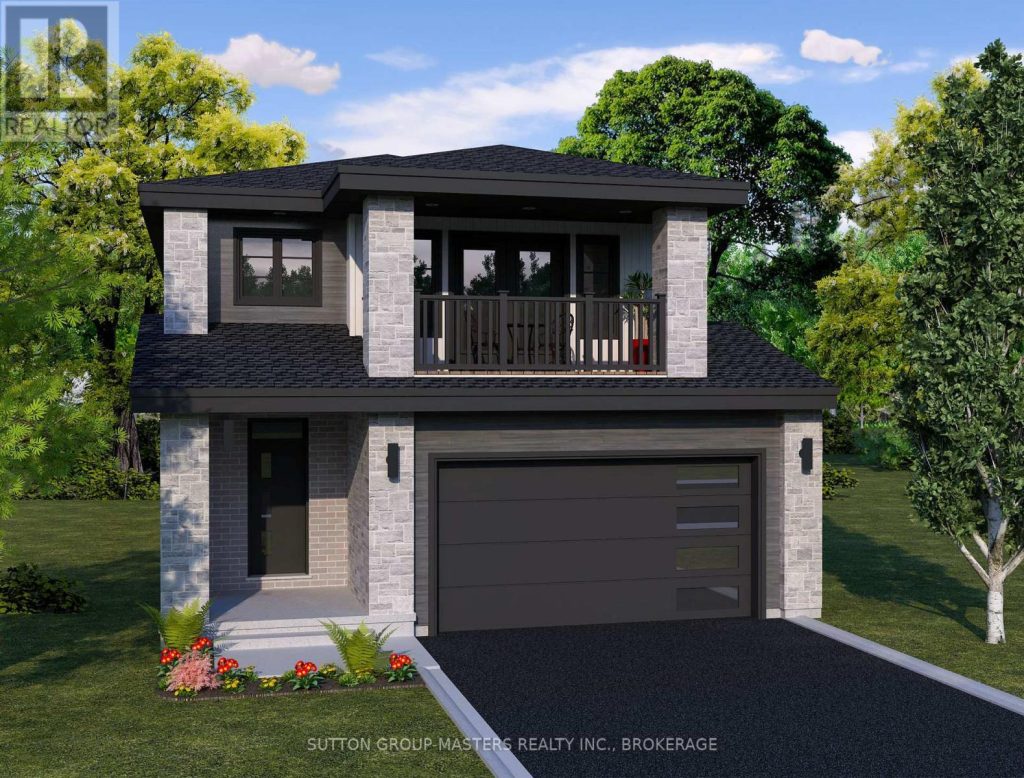
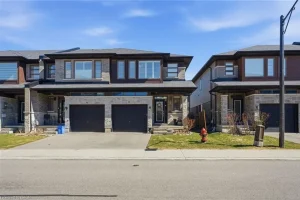
*Take Advantage of the 13% HST Rebate (Reflected in the listing price)* – Welcome to 109 Pearce Street in Lakeside Ponds – Amherstview, Ontario. This soon-to-be built detached home in this up and coming neighbourhood is perfect for those looking for a modernized yet comfortable home with a completely finished in-law suite in the basement with it’s own separate entrance. This 2-storey single detached home has a total square footage of 2,115 on the main and upper level and an additional 510 square feet of finished living space in the basement with 4+1 bedrooms and 3+1 bathrooms and double car garage. This home is a must see and sure to please! Upon entering the main level of the home you will find a ceramic tile foyer, 9’flat ceilings, quartz kitchen countertops, a main floor powder room, an open concept living area, and a mudroom with an entrance to the garage. On the second level is where you will find the 4 generous sized bedrooms including the primary bedroom which has a gorgeous ensuite bathroom, walk-in closet, and double doors leading to a covered balcony above the garage. The basement comes finished with it’s own separate entrance and separate eat-in kitchen, living room, bathroom, bedroom, and laundry. Other features about the home include ceramic tile flooring in all wet rooms and quality vinyl flooring on the main floor hallways, living room, dining room, kitchen, second floor bedrooms and halls with carpet on all stairs. Basement also includes quality vinyl flooring and tile in wet areas with 8′ flat ceilings, baseboard heating, and owned electric water heater. Paved driveway, sodded lots, and so much more! Do not miss out on your opportunity to own this stunning brand new Barr Homes build.
Property Details
Rooms
Kitchen Main
Great Room Main
Dining Room Main
Mud Room Main
Bathroom Main
Primary Bedroom Second
Bedroom 2 Second
Bedroom 3 Second
Bedroom 4 Second
Bathroom Second
Bathroom Second
Living Room Basement
Characteristics
Property
Inside
Building
Suite
Parking
Fees
Utilities
Land
Sale History
| Date | Event | Price | MLS Number |
|---|---|---|---|
| Apr 1, 2026 | Listed | $773,300 | X12946270 |
| Mar 30, 2026 | Removed | X12787446 | |
| Feb 13, 2026 | Listed | $849,900 | X12787446 |
| Feb 11, 2026 | Removed | X12616300 | |
| Dec 10, 2025 | Listed | $819,900 | X12616300 |
Similar Properties
733 Stone Church Road E
This Charming4+1Bdr, 3.5 Bath Wellington model is one-of-a-kind floor plan will impress the perfect balance of style& space offering over […]
7828 Sixth Line East
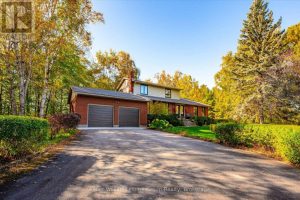
Nestled among mature towering trees, this stunning property offers an unmatched level of privacy, space and pure natural beauty. Meandering […]
19 Thrushwood Drive
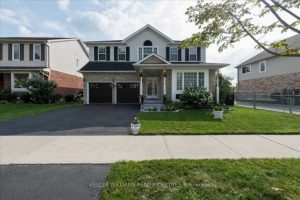
Beautifully updated 4-bedroom, 3-bath home set on a rare 55-ft wide premium lot backing onto environmentally protected ravine. Enjoy privacy […]
22 Ravine Road
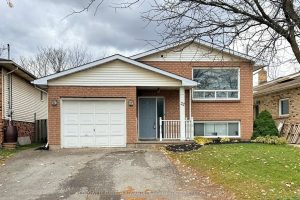
Client RemarksFantastic opportunity for homeowners or investors! This versatile property features two fully self-contained units, offering flexibility, income potential, and […]
13 Byrne Boulevard
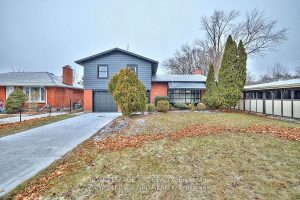
This stunning home has been completely transformed with over $300,000 in high-quality renovations and upgrades. Completed in late 2023 by […]
31 – 30 Times Square Boulevard
Welcome to unit 31-30 Times Square Blvd, a stylish end unit townhouse in the sought-after Times Square community. Boasting 3 […]