132 Sunset Way
Description
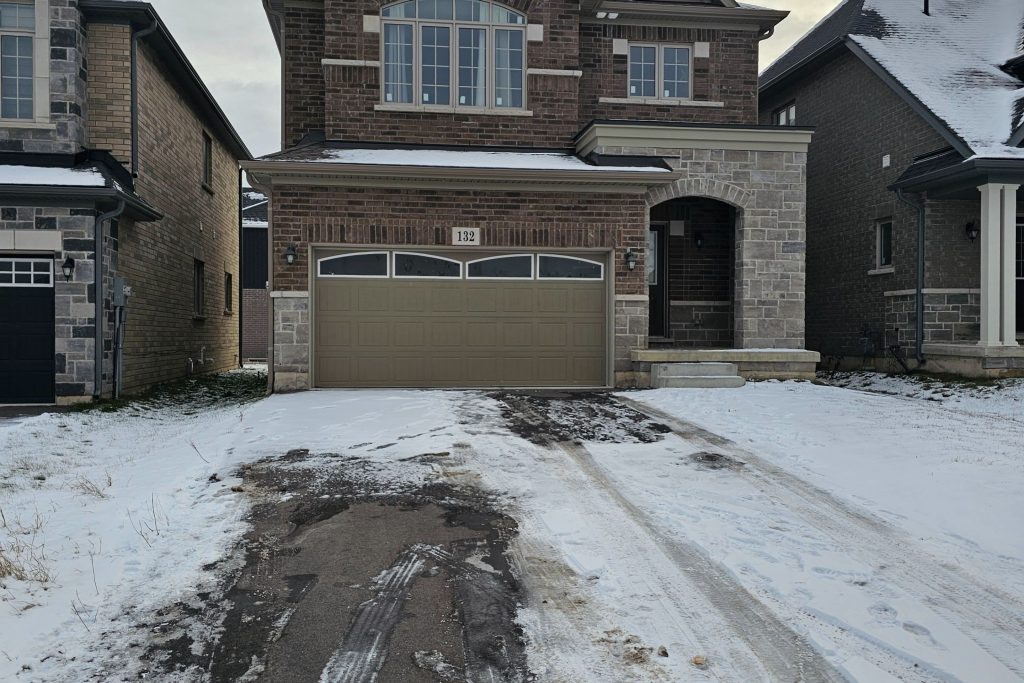
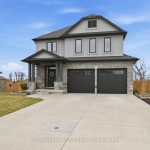
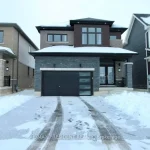
Welcome To This Beautiful 3 years old. Located In The Must Desirable Area Of Niagara Region. Minutes Away From All Major Amenities.. This is 5 plus 2 Bedrooms and 4 plus 1 Bathrooms. Finished Basement and Separate Entrance. Good for roomiing home investment. Home can generate $5400 Monthly Income. Good Rooming Investment for students. Close to Brock University And Niagara College. All Laminate Flooring. Tenants are moving out And Tenant Can Also Stay. Tenant is Always Available In This Area. Rental Turnover On Facebook Marketplace iIs Less Than 2 Weeks….GOOD INVESTMENT PROPERTY AND SELLER IS MOTIVATE
Property Details
Rooms
Bedroom 5 Ground
Bedroom 4 Second
Bedroom 3 Second
Bedroom 2 Second
Primary Bedroom Second
Great Room Ground
Kitchen Ground
Bathroom Ground
Bathroom Second
Bathroom Second
Bathroom Second
Characteristics
Property
Inside
Building
Suite
Parking
Fees
Land
Sale History
| Date | Event | Price | MLS Number |
|---|---|---|---|
| Mar 30, 2026 | Listed | $870,000 | X12937950 |
| Dec 26, 2025 | Removed | X12036157 | |
| Mar 22, 2025 | Listed | $898,000 | X12036157 |
| Mar 22, 2025 | Removed | X10992397 | |
| Nov 26, 2024 | Listed | $949,000 | X10992397 |
| Jan 8, 2024 | Removed | X6787082 | |
| Sep 4, 2023 | Listed | $890,000 | X6787082 |
| Oct 15, 2022 | Sold | $879,000 | X5719705 |
| Aug 3, 2022 | Listed | $899,000 | X5719705 |
| Dec 11, 2020 | Sold | $699,900 | X4968647 |
| Oct 26, 2020 | Listed | $699,900 | X4968647 |
Similar Properties
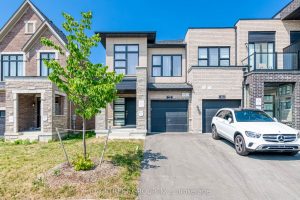
32 Jessica Antonella Street
Stunning Approx. 1-Year-Old Traditional Freehold End Unit Townhouse in Prestigious Angus Glen! This bright and spacious 3-bed, 3-bath home offers […]
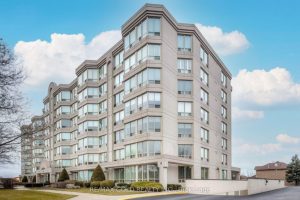
208 – 495 Highway 8 N/a N
Welcome to The Renaissance in Stoney Creek. This bright and spacious 1-bedroom plus den,1-bath condo offers a functional living and […]
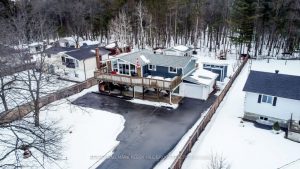
71 Ronald Avenue
TURN-KEY HOME ON A 75 X 200 FT LOT WITHIN WALKING DISTANCE OF EDMORE BEACH! If your wish list includes […]
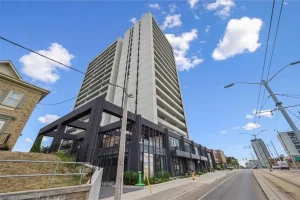
501 – 741 King Street W
***Reduced Price $529,900***Welcome to 501-741 King St. W., Kitchener – where modern luxury meets Scandinavian-inspired design in this newer condominium […]
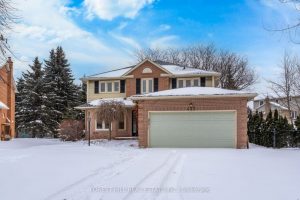
427 Mathews Court
Fabulous 4-bedroom home on a premium pie-shaped, pool-sized lot, tucked away at the end of a quiet court in coveted […]
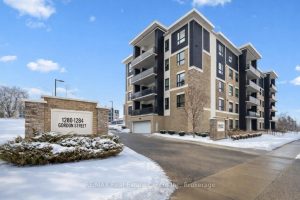
210 – 1280 Gordon Street
210-1280 Gordon St is a modern 3-bdrm condo W/beautiful treed views located in a newer professionally managed building in Guelph’s […]