427 Mathews Court
Description
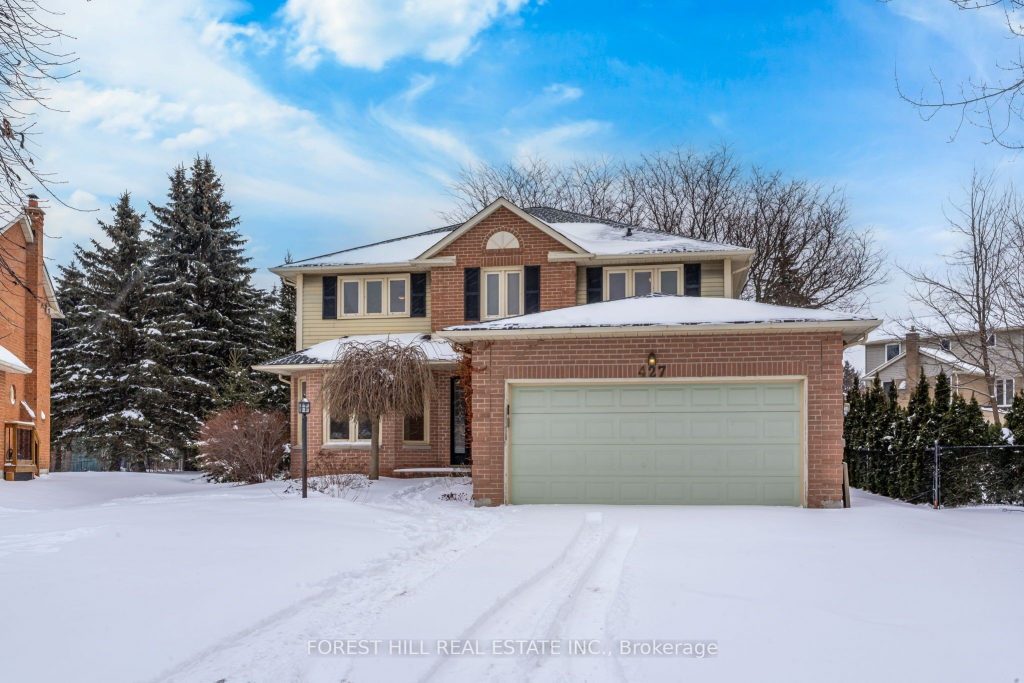
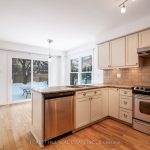
Fabulous 4-bedroom home on a premium pie-shaped, pool-sized lot, tucked away at the end of a quiet court in coveted Glenway Estates. Offering a highly desirable layout with spacious principal rooms and a finished basement featuring a large recreation room, new laminate flooring, bathroom rough-in, and office or potential 5th bedroom. Enjoy seamless indoor-outdoor living with a walkout from the kitchen to a large deck and an expansive backyard. A rare offering in an area where homes seldom become available.
Property Details
Rooms
Kitchen
Breakfast
Living Room
Dining Room
Family Room
Primary Bedroom
Bedroom 2
Bedroom 3
Bedroom 4
Recreation
Office
Characteristics
Property
Inside
Building
Parking
Fees
Land
Sale History
| Date | Event | Price | MLS Number |
|---|---|---|---|
| Jan 20, 2026 | Listed | $1,300,000 | N12714006 |
| Jun 28, 2016 | Sold | $899,888 | N3536908 |
| Jun 27, 2016 | Listed | $899,888 | N3536908 |
Similar Properties
855 Lincoln Road
Opportunity knocks with this beautifully updated duplex in the heart of Walkerville, just steps from Willistead Park and the Walkerville […]
119 Russell Creek Drive
Welcome to 119 Russell Creek Drive, Brampton! This stunning 4+1 bedroom, 4 and half bathroom detached home is perfectly situated […]
701 – 741 Sheppard Avenue W
This is the one buyers wait for: unobstructed South-facing views overlooking the skyline, an oversized private terrace, and the rare […]
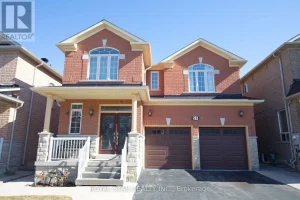
51 Cape Dorset Crescent
Beautifully Maintained 4 Bedroom Detached Recently Renowned Home In The Highly Sought Area Sandringham-Wellington Community. This Spacious Property Features Bright […]
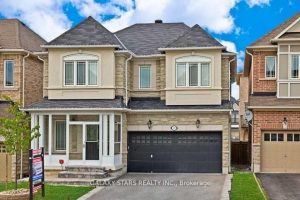
58 Shepstone Drive
Welcome to 58 Shepstone Dr, Ajax, a beautifully upgraded Medallion-built brick and stone home featuring over $150,000 in quality upgrades, […]
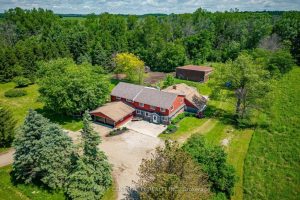
89482 Belmore Line
Here is an opportunity to own and live in a piece of rural delight. Enjoy 12 acres on a paved […]