111 Northgate Drive
Description
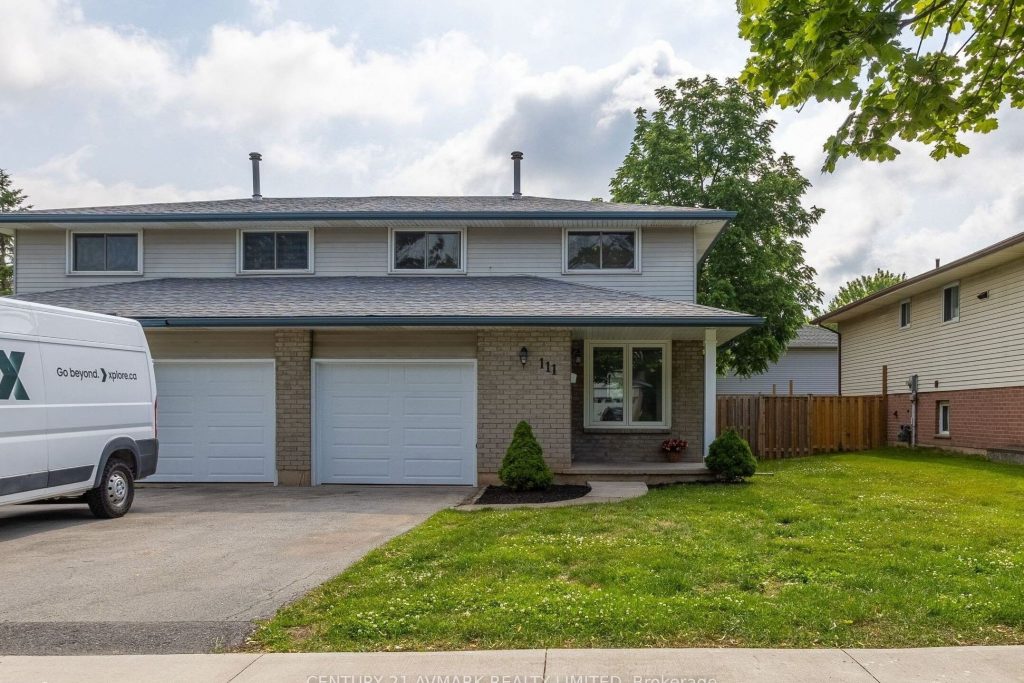
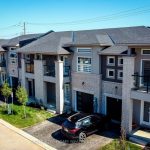
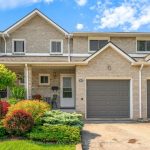
Welcome to 111 Northgate Drive, a beautifully updated 3-bedroom, 2-bathroom semi-detached home in one of Wellands most convenient locations! This 1140 sq ft two-storey home has been fully renovated, offering modern finishes, a functional layout, and true move-in ready appeal. Step inside to find a bright and stylish interior featuring a spacious and bright family room, a sleek updated kitchen, and a partially finished basement waiting for your final touches. Enjoy the added comfort of an attached garage, ideal for storage or secure parking. The fenced backyard offers a great space to relax, entertain, or let the kids play. Perfectly located just down the street from Niagara College and close to shopping, parks, transit, and all major amenities. Whether you’re a first-time buyer, investor, or downsizing, this home checks all the boxes! Roof 2020, Furnace 2021, Garage door 2025.
Property Details
Rooms
Family Room Main
Kitchen Main
Bathroom Main
Bedroom Second
Bedroom 2 Second
Primary Bedroom Second
Bathroom Second
Characteristics
Property
Inside
Building
Parking
Fees
Land
Sale History
| Date | Event | Price | MLS Number |
|---|---|---|---|
| Mar 31, 2026 | Listed | $499,900 | X12938588 |
| Mar 30, 2026 | Removed | X12778312 | |
| Feb 11, 2026 | Listed | $524,900 | X12778312 |
| Feb 10, 2026 | Removed | X12528004 | |
| Nov 10, 2025 | Listed | $529,900 | X12528004 |
| Nov 10, 2025 | Removed | X12446291 | |
| Oct 6, 2025 | Listed | $549,900 | X12446291 |
| Sep 26, 2025 | Removed | X12246310 | |
| Jun 26, 2025 | Listed | $559,900 | X12246310 |
Similar Properties
1083 Pharmacy Avenue
Bright, well-maintained bungalow in the desirable Wexford-Maryvale neighbourhood. Freshly painted main floor featuring a carpet-free layout with pot lights throughout […]
332 – 1575 Lakeshore Road W
One of South Mississauga’s most desired condo communities, The Craftsman, just steps to Clarkson Village and adjacent Birchwood Park. A […]
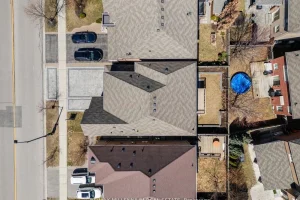
433 Mavrinac Boulevard
Sitting on a massive lot with Over 5,000 sqft of total living space, this all-brick home with an upgraded stone […]
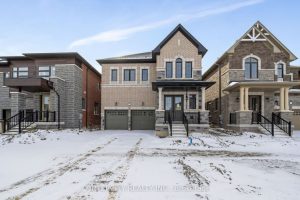
Lot 163 – 70 Claremont Drive
Welcome to Mayfield Village by Remington Homes – Discover The Bright Side Community! Experience where modern design meets timeless elegance […]
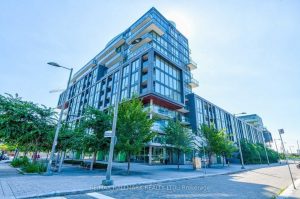
N416 – 455 Front Street E
This fully upgraded, designer-inspired one-bedroom plus den showcases chic, modern finishes and one of the building’s most popular and functional […]
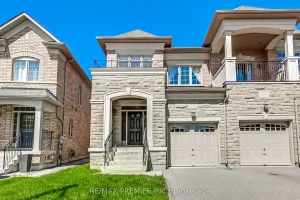
246 Hansard Drive
Luxury Semi-Detached In Prestige Cold Creek Estates, Very Well Maintained House, Great Fenced Yard, Hardwood Floors Throughout, 9 Foot Ceilings […]