105 Mesa Drive
Description
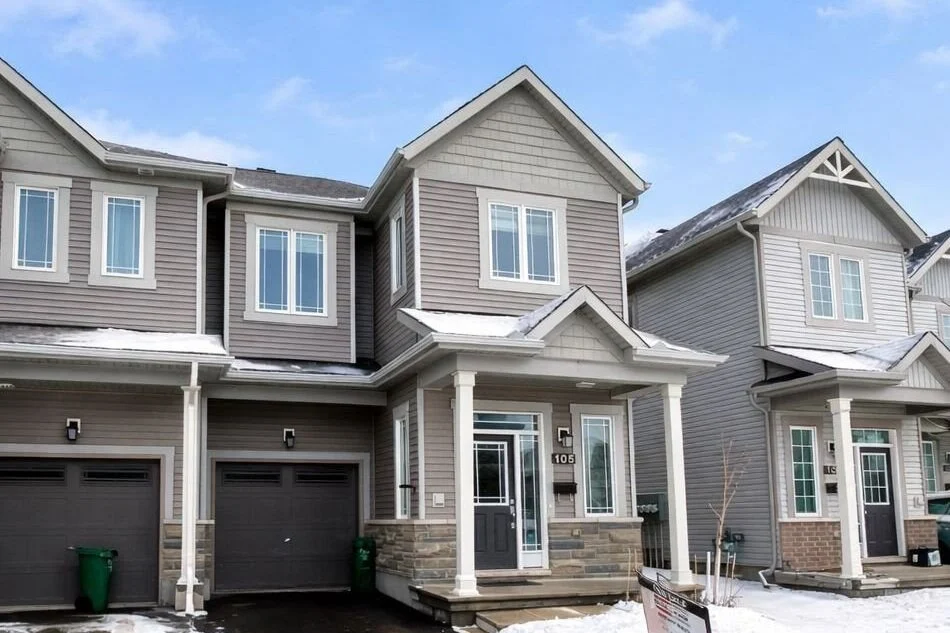
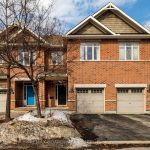
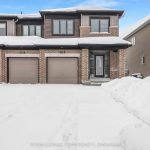
Welcome to this stunning Glenview Willow End Unit 4-bedroom end-unit townhome offering approximately 2,240 sq. ft. of beautifully designed living space in the highly sought-after Flagstaff community of Barrhaven. The open-concept main floor features 9-foot ceilings, rich hardwood flooring, and oversized windows that fill the home with natural light. The upgraded kitchen is truly the heart of the home, showcasing quartz countertops, stainless steel appliances, extended cabinetry, and a generous center island-perfect for meal preparation, casual dining, and entertaining. The inviting great room flows seamlessly into the dining area, creating the ideal space for gathering with family and friends.One of the standout features of this home is the rare four-bedroom layout on the upper level, offering incredible flexibility for growing families, a home office, or guest accommodations. The spacious primary retreat features a walk-in closet and a luxurious 5-piece ensuite with double vanity, soaker tub, and a separate glass shower. Three additional well-sized bedrooms-one with its own walk-in closet-and a full bathroom complete the upper level.The finished basement adds even more functional living space with a large family room, laundry area, bathroom rough-in, and plenty of storage. This perfectly positioned and exceptional home blends space, style, and functionality for modern family living.A charming front porch welcomes you into a bright and spacious foyer. Conveniently located just minutes from Costco, grocery stores, parks, top-rated schools, shopping, and everyday amenities in Barrhaven, and close to the future LRT, this beautifully designed end-unit townhome offers the perfect balance of comfort, convenience, and lifestyle. Don’t miss your opportunity to own this spacious, move-in-ready 4-bedroom home in one of Barrhaven’s most desirable communities. All measurements are approx.. All offers to include 24 hours irrevocable.
Property Details
Rooms
Great Room Main
Dining Room Main
Kitchen Main
Breakfast Main
Primary Bedroom Second
Bedroom 2 Second
Bedroom 3 Second
Bedroom 4 Second
Recreation Basement
Characteristics
Property
Inside
Building
Parking
Fees
Utilities
Land
Sale History
| Date | Event | Price | MLS Number |
|---|---|---|---|
| Mar 30, 2026 | Listed | $659,000 | X12933892 |
| Mar 29, 2026 | Removed | X12858462 | |
| Mar 7, 2026 | Listed | $659,000 | X12858462 |
Similar Properties
120 Lake Woods Drive
Welcome to 120 Lake Woods Drive located in the prestigious Camelot Estates. The home is situated on over 6 acres […]
58 Wells Orchard Crescent
One of the largest end-unit link homes in the subdivision, situated on a premium 40 ft wide lot linked only […]
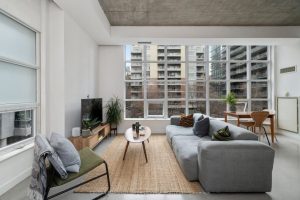
309 – 19 Brant Street
An address that sets the standard for true loft living in King West, 19 Brant St is a boutique residence […]
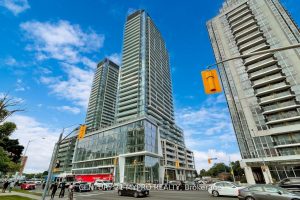
S803 – 8 Olympic Garden Drive
Discover luxury and elegance at Suite S803, 8 Olympic Garden. This impeccably designed residence features a spacious 1+ den bedroom […]
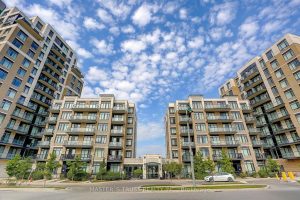
505 – 151 Upper Duke Crescent
**Two Parking Spots** Use it or rent it out for monthly income! This well-maintained 1+den suite offers an unobstructed view […]
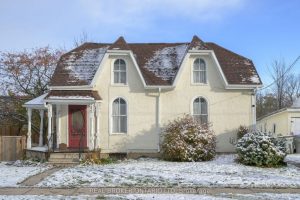
222 Ellen Street
Over 1700 square feet of above-grade living space, and all of it ready for someone with vision. From the street, […]