58 Golden Oak Avenue
Description
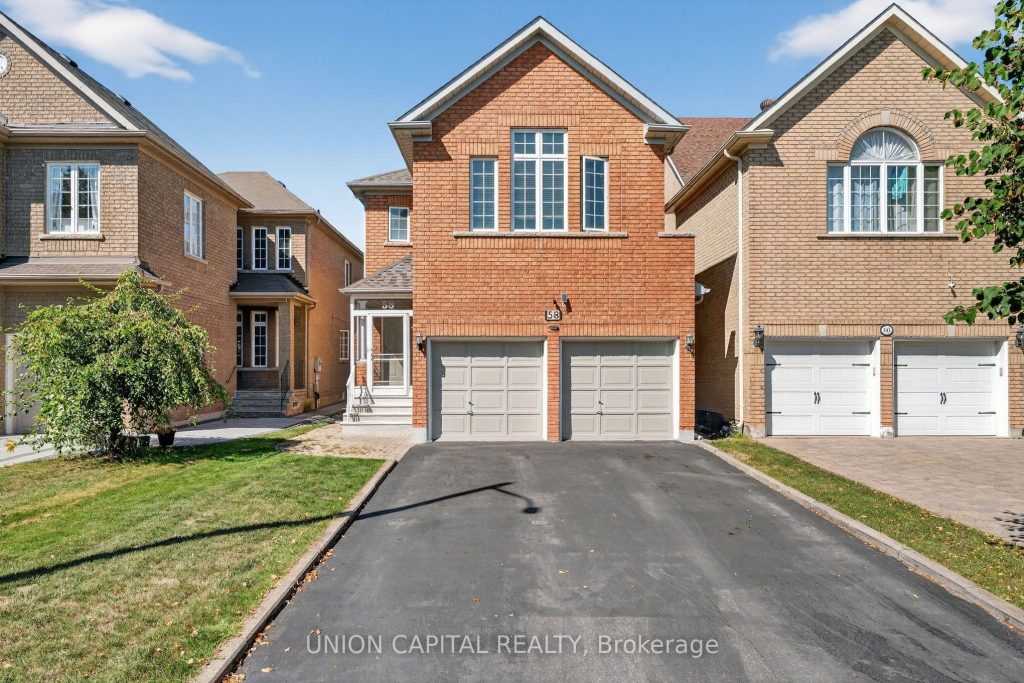
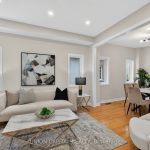
Located in a mature and highly desirable pocket of Richmond Hill’s sought-after Rouge Woods community, this well-maintained 3-bedroom, 3-bath home offers approximately 2,600 sq.ft. of total living space and has been freshly painted throughout. Owned by the original owners, the property reflects pride of ownership and features unique 12-foot arched cathedral ceilings in both the family room and primary bedroom. The spacious primary suite includes a beautifully renovated ensuite (2024). A finished basement provides versatile space for a rec room, home office, or additional living area, while the large backyard patio with BBQ nook is ideal for summer gatherings. Surrounded by top-rated schools including Silver Stream Public School, Bayview Secondary School, and Beverly Acres Public School, this home offers an excellent combination of comfort, space, and a desirable family-friendly location. This starter home is definitely worth a look!
Property Details
Rooms
Living Room
Dining Room
Kitchen
Breakfast
Family Room
Primary Bedroom
Bedroom 2
Bedroom 3
Recreation
Characteristics
Property
Inside
Building
Parking
Fees
Land
Sale History
| Date | Event | Price | MLS Number |
|---|---|---|---|
| Jan 19, 2026 | Listed | $1,478,000 | N12709558 |
Similar Properties
26 Wychwood Parkway
Prime University Heights location near Western University, situated on a quiet, family-friendly, tree-lined street. Fully renovated 2,300 sq ft home […]
116 Malta Avenue
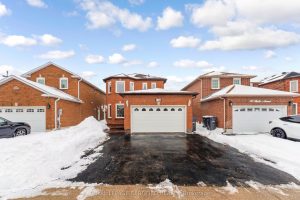
Beautifully maintained all-brick detached home offering exceptional pride of ownership ideally located close to highways, transit, schools and shopping! This […]
415 Trafalgar Road
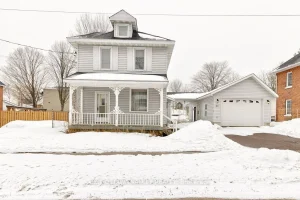
Welcome to your spacious new sanctuary! This impressive 3 Bedroom, 2 bathroom, two-storey home offers a perfect blend of classic […]
604 – 6 Humberline Drive
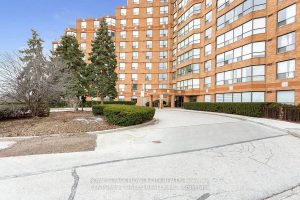
Bright & Spacious 1-Bedroom Condo ideal for first-time buyers, downsizers, or investors. Features an open-concept living/dining area, generous bedroom with […]
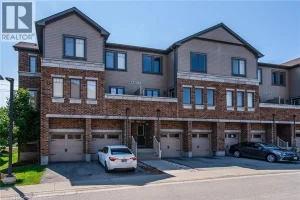
H3 – 70 Willowrun Drive
Welcome to H3-70 Willowrun Dr! This newer, bright, and well-maintained 2-bedroom, 2-bathroom townhouse condo is ideally located in a desirable […]
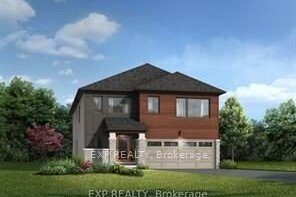
741 Cheviot Street
THIS HOME QUALFIES FOR THE HST NEW HOUSING REBATE!! RARE OPPORTUNITY! NO REAR NEIGHBOURS, BACKING ON TO CONSERVATION AREA. Welcome […]