3542 Matthews Drive
Description
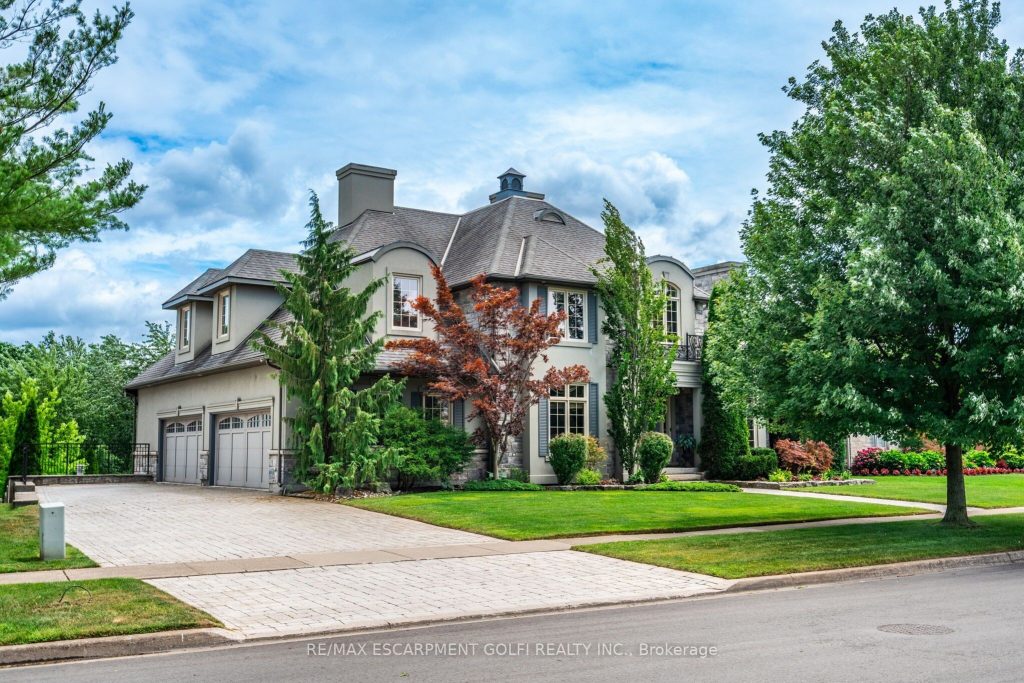
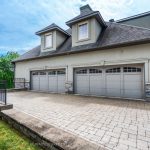
Welcome to 3542 Matthews Drive – a stunning custom-built estate in one of Niagara Falls most prestigious enclaves. This meticulously designed home offers the perfect balance of refined elegance, comfort, and unforgettable outdoor living, all backing onto a serene ravine setting. From the moment you arrive, you’ll be captivated by the grandeur and thoughtful layout of this residence. The main floor features a private home office with custom built-ins, ideal for professionals or those working from home. A sunken living room with a gas fireplace and expansive windows fills the space with warmth and natural light, while the open-concept kitchen is a chefs dream – complete with built-in appliances, an abundance of counter space, stylish storage solutions, and a peninsula breakfast bar perfect for entertaining. Upstairs, you’ll find four generously sized bedrooms, each with massive closets, including a primary retreat with a spa-inspired ensuite that invites you to relax and unwind in luxury. The fully finished walk-out basement adds even more living space with a fifth bedroom, wet bar, dedicated guest area, ample storage, and direct access to the backyard. Step outside to your own private resort-style paradise, featuring a large in-ground pool with slide, hot tub, putting green, and a half-court basketball area – all set against a beautifully landscaped backdrop that backs onto a peaceful ravine. Additional highlights include a finished 4-car garage, classic finishes throughout, and a layout that blends sophistication with everyday functionality. This is more than a home – its a lifestyle. Don’t miss your chance to own one of Niagara Falls finest properties. Luxury Certified.
Property Details
Rooms
Foyer
Office
Dining Room
Living Room
Bathroom
Breakfast
Kitchen
Primary Bedroom
Bathroom
Laundry
Bedroom
Bedroom
Characteristics
Property
Inside
Building
Parking
Fees
Land
Sale History
| Date | Event | Price | MLS Number |
|---|---|---|---|
| Jul 18, 2025 | Listed | $1,895,000 | X12295152 |
Similar Properties
27 Gremik Crescent
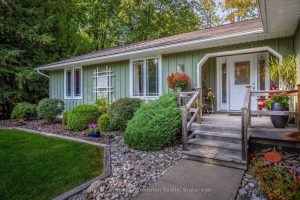
Nestled in a peaceful neighborhood just north of the summer hustle and bustle of downtown Sauble Beach, 27 Gremik Crescent […]
2106 – 4099 Brickstone Mews
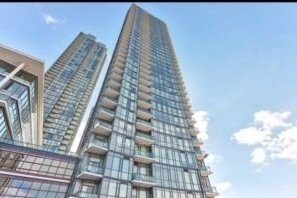
Beautiful! 2 Bedroom Plus Den Corner Unit W/2 Full Bathrooms, Large 871 SFT plus Balcony. Located In Parkside Village With […]
26375 Woodbine Avenue
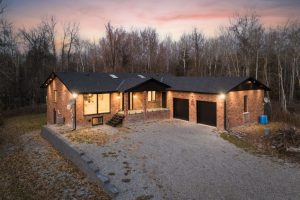
Welcome To 26375 Woodbine Avenue, A Rare Offering That Combines Modern Luxury With Serene Country Living Just Steps From Lake […]
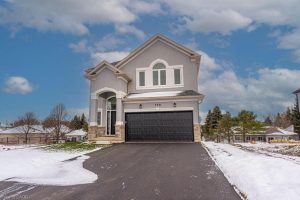
198 Kellogg Avenue
Welcome to this stunning newly built 4-bedroom, 2.5-bathroom home located on a peaceful dead-end street, perfect for families seeking comfort, […]
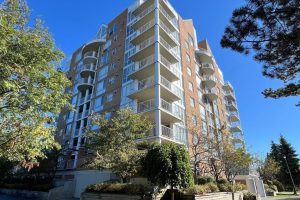
402 – 24 Ramblings Way
Welcome to Bayview Tower at Rupert’s Landing. Collingwood waterfront living at an incredible value. This bright and well-maintained two-bedroom, two-bath […]
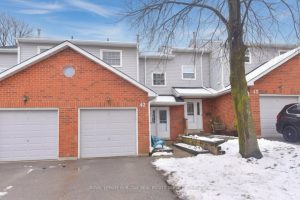
42 – 2065 Amherst Heights Court
Court location in Brant hills. 2 Storey townhome. A Beauty in a family friendly neighborhood. Open concept livrm/dinrm with gas […]