146 Abbey Court

Description
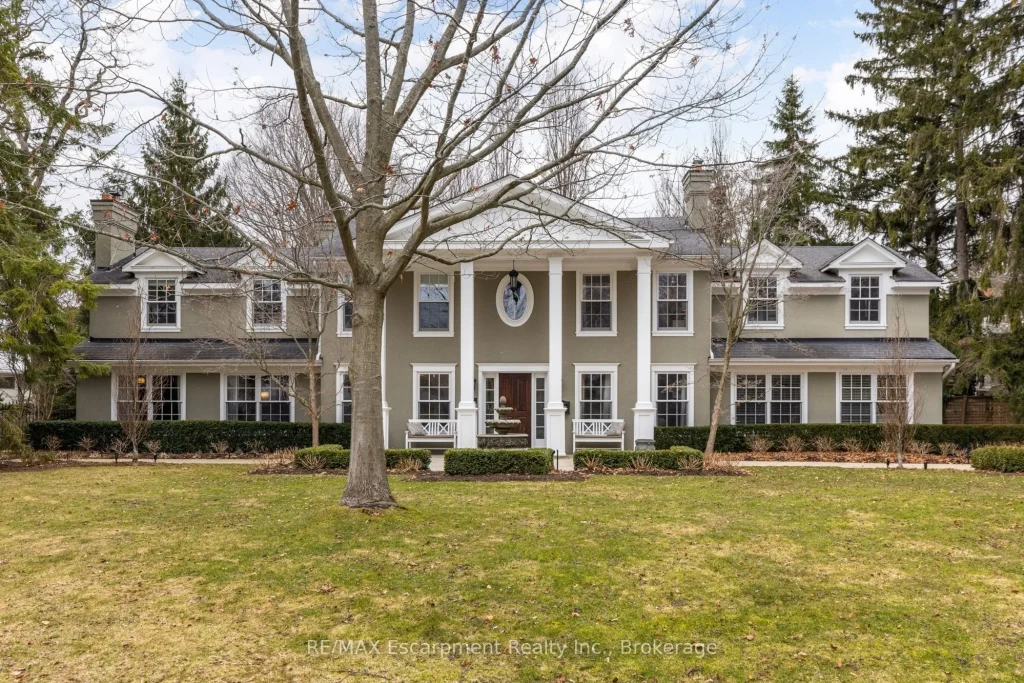
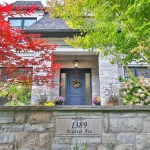
Nestled on an exclusive court in prestigious Ennisclare Park neighbourhood,146 Abbey Ct is a masterfully renovated Georgian-style residence steps from the lake & Gairloch Gardens.A comprehensive $2M renovation by Haugrud Homes and Narratif Design(2022)has elevated this exceptional property to an unrivalled standard of living. Spanning 5,444 sq ft above grade w/an addt’l 2,404 sq ft below,this 5+1 bdrm,6+1 bath home delivers an extraordinary space across every level.The main floor impresses w/ a heated-floor foyer,leading to a cozy den w/extensive millwork,wet bar,herringbone floors & wood f/p.An oversized LR with wood f/p & french doors that lead to an impressive DR w/gas f/p for family & friend celebrations. The gourmet kitchen is a dream come true & truly the main hub for family living.Top of the line Viking appliances.Braam’s custom kitchen cabinetry.A large breakfast area accommodates family meals along with 3 french doors to the backyard and access to the B/I BBQ.The FR open to the kitchen allows conversation to flow while curling up in front of the f/p for movie time. A large mudroom/laundry area with plenty of storage & pantry,coffee station,B/I wine fridge providing access to the backyard,garage & driveway. Tranquillity awaits in the principal bdrm w/12′ vaulted beam ceiling,gas f/p,separate walk-in closets,B/I storage cabinetry & 5 pc marble ensuite w/heated floors.4 generous sized addt’l bdrms all w/ensuite access.Conveniently located on this level is a gym & for the golf enthusiast a golf simulator! The LL provides heated floors,home theatre,billiards room,rec space & guest suite. Outside,a resort-calibre backyard of inground pool w/waterfall,spa,B/I BBQ, multiple entertaining patios & putting green. Situated in a great school district,minutes to GO Station,highways & everyday conveniences,this is a residence where extraordinary craftsmanship, community & location converge – an irreplaceable opportunity for the most discerning of buyers.LUXURY CERTIFIED
Property Details
Rooms
Foyer Main
Den Main
Living Room Main
Dining Room Main
Kitchen Main
Great Room Main
Bathroom Main
Laundry Main
Mud Room Main
Primary Bedroom Upper
Bathroom Upper
Laundry Upper
Characteristics
Property
Inside
Building
Parking
Fees
Land
Sale History
| Date | Event | Price | MLS Number |
|---|---|---|---|
| Mar 30, 2026 | Listed | $5,125,000 | W12934694 |
Similar Properties
81 Sienna Avenue
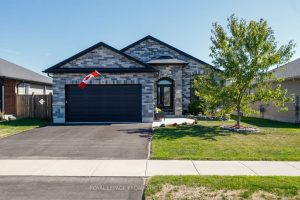
Welcome to this stunning stone bungalow offering just over 2,600 sq ft of stylish and functional living space in the […]
27 Harvest Crescent
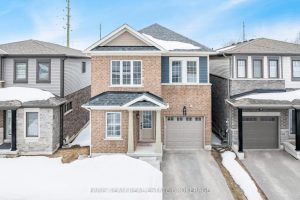
Top 5 Reasons You Will Love This Home: 1) Fully upgraded, newer home in the heart of South Barrie, featuring […]
77 Beechwood Avenue
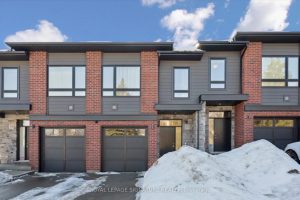
Welcome to this absolutely stunning 3+1 bedroom townhouse built by Granite Homes, where modern elegance blends seamlessly with everyday comfort. […]
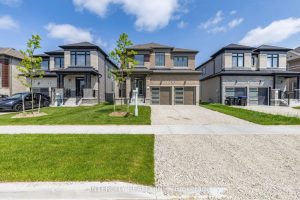
78 Season Crescent
BRAND NEW, NEVER BEEN LIVED IN *Sunnidale by RedBerry Homes, one of the newest master planned communities in Wasaga Beach. […]
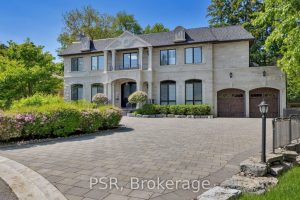
22 Ida Street
Welcome To 22 Ida – A Custom-Built, French Chateau-Inspired Estate That Stands As A True Masterpiece Of Craftsmanship And Timeless […]
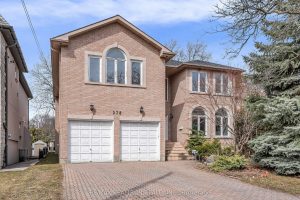
278 Dunview Avenue
Welcome to this well-maintained and spacious detached home located in the highly sought-after Willowdale East community.Situated on a quiet, family-friendly […]