59 Ashgrove Crescent
Description
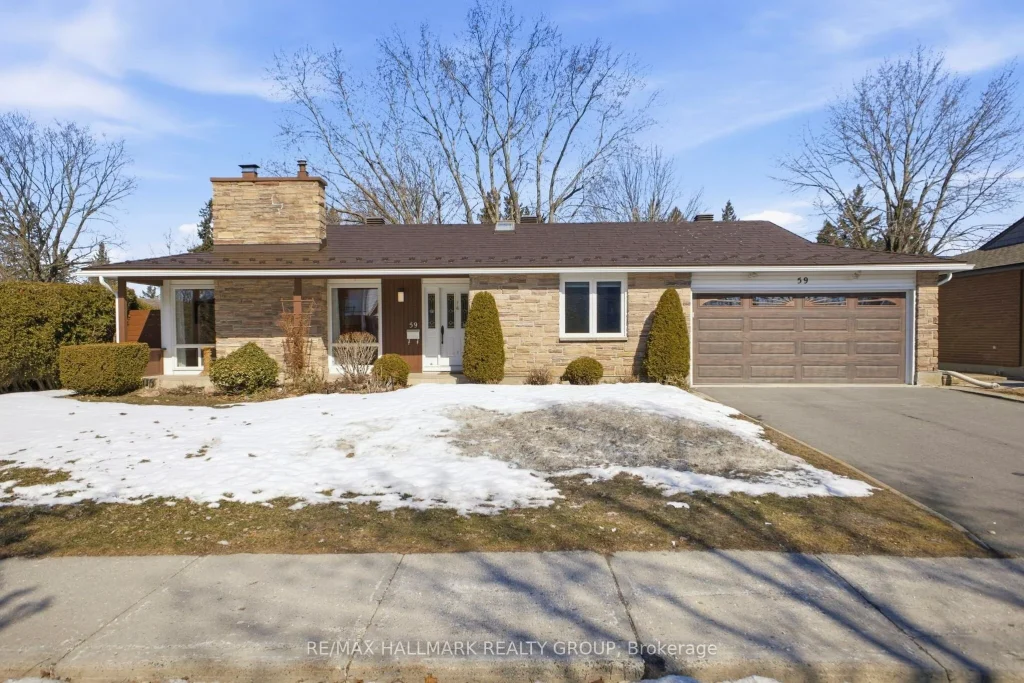
Discover an incredible opportunity in the exclusive community of Briargreen. This 3 Bed, 2 Bath Minto Newport model sits on a sprawling 70′ x 100′ lot and features a highly sought-after double car garage, traditional family-style layout and best of all, the roof, windows, furnace, AC, kitchen, washrooms have all been recently updated; this home offers the perfect balance of high-end modern updates and original character. The main level features some original hardwood spread across very large common rooms, a bright, airy layout with floor-to-ceiling windows and a small foyer upon entering. The heart of the home is the stunning Gourmet Kitchen (’22), fully renovated with quartz countertops, sleek cabinetry, and a designer backsplash. Both bathrooms have been masterfully updated, including a Main Bath (’20) and a Private Primary En-suite (’21) featuring a modern, accessible curbless walk-in shower with textured tile and a floating vanity(can easily accommodate a full sized tub). Finishing off the main floor are 3 bedrooms along with a sun-drenched backyard facing den/sunroom with it’s own gas fireplace and oversized windows allowing natures peaceful views to cascade into the room daily. The extremely spacious basement remains a blank canvas-dated and ready for your personal touch, it offers massive potential for a rec room, gym, or additional living space. The private, hedge-lined backyard is a gardener’s dream, equipped with five premium raised beds, a large shed, and a massive covered patio with a ceiling fan-perfect for summer hosting. Unrivaled Mechanical Peace of Mind: Driveway: ’24 High-Efficiency Furnace: ’24 Central Air Conditioning: ’23 Lifetime Metal Roof: ’22 Kitchen: ’22 Garage Door: ’18 Windows: ’13 Windows. Monitored and wired alarm system. Annual gas approx. $1,525; water $605.A rare chance to own a signature Minto model with a double garage in one of Ottawa’s premier communities. Bring your vision to the lower level and make this gem your own
Property Details
Characteristics
Property
Inside
Building
Suite
Parking
Fees
Utilities
Land
Sale History
| Date | Event | Price | MLS Number |
|---|---|---|---|
| Mar 30, 2026 | Listed | $924,000 | X12933830 |
Similar Properties
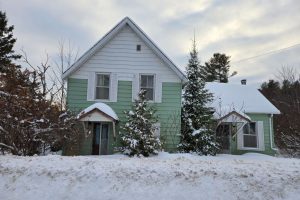
10118 Highway 41 Highway
This location is perfect if your looking to build your dream home on almost 1 acre. Enjoy a slower pace […]
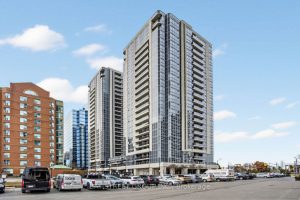
1509 – 5791 Yonge Street
Must-See Unit! Featuring 9 ft ceilings in a luxury Menkes Developments building with desirable South-East exposure, this gorgeous 2-bedroom, 2 […]
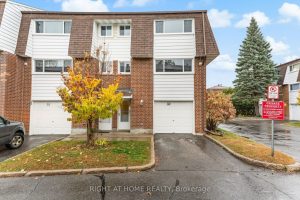
32 – 2296 Orient Park Drive
Offering outstanding value in today’s market, this end-unit 3-storey townhouse presents a rare opportunity to own a 4-bedroom home with […]
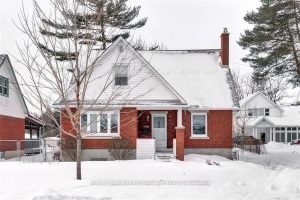
472 Woodland Avenue
Welcome to this prime location in Woodpark, just a few minutes walk to a new LRT station, a rejuvenated Carlingwood, […]
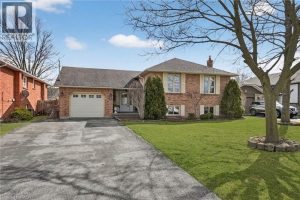
8 Killins Street
Welcome to this meticulously maintained 3+1 bedroom, 2 full bathroom raised bungalow on a quiet, family-friendly street in Smithville. Arriving […]
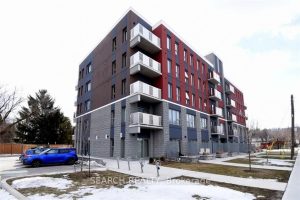
108 – 77 Leland Street
DESPERATE SALE – SELLING WAY UNDER PURCHASE PRICE – GREAT DEAL, Amazing Ground Floor Unit, with HUGE Patio….Sparkling clean, Cheerful, […]