22 Spalding Crescent
Description
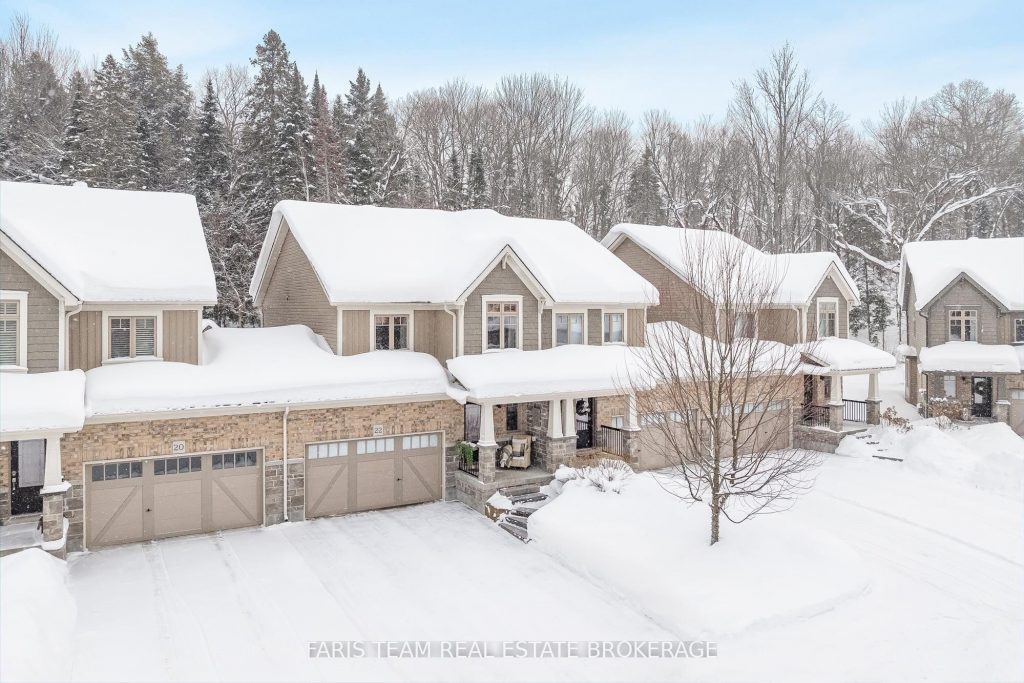
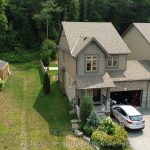
Top 5 Reasons You Will Love This Home: 1) Exceptionally well-designed and upgraded open-concept home on a quiet crescent in a desirable peaceful neighbourhood close to Highway 11, beaches, grocery stores, and the hospital 2) Explore the Muskoka dream backyard with a built-in screened gazebo, impeccable landscaping, a heated stock tank pool, a bunkie with a loft and storage behind, a firepit, and a wooded forest where deer graze 3) Descend to the stylish basement showcasing a family room complete with a built-in murphy bed, a gorgeous full bathroom, and a finished laundry room, making this the perfect space for overnight guests 4) Upstairs, discover the relaxing primary suite with a charming board and batten feature wall and a 3-piece ensuite equipped with a freestanding soaker tub and sleek vanity 5) Extra wide 1.5-car garage, insulated and drywalled with storage shelves for premium organization, and driveway parking for four. 1,467 above grade sq.ft. plus a finished basement.
Property Details
Rooms
Kitchen Main
Living Room Main
Primary Bedroom Second
Bedroom Second
Bedroom Second
Family Room Basement
Laundry Basement
Characteristics
Property
Inside
Building
Parking
Fees
Land
Sale History
| Date | Event | Price | MLS Number |
|---|---|---|---|
| Feb 17, 2026 | Listed | $779,900 | X12792478 |
Similar Properties
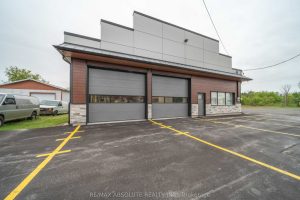
547 County Rd 9 Road
Discover the perfect setting for your business with this fully renovated 2,500 sq ft commercial garage space, nestled in the […]
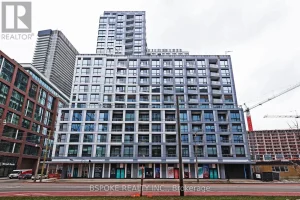
927 – 15 Richardson Street
Live steps from Sugar Beach in this well-planned 2-bedroom, 2-bath condo with parking at 15 Richardson St #927. A private […]
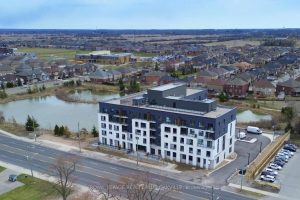
211 – 1936 Rymal Road
An incredible opportunity to purchase a brand new condo directly from the builder with all taxes included at a price […]
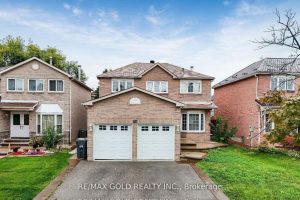
71 Ravenswood Drive
Beautifully upgraded 4+1 bedroom detached home in a prime location near Sheridan College, the community recreation centre, library, and Nanaksar […]
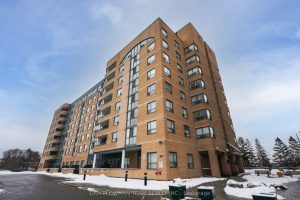
314 – 1665 Pickering Parkway
This Spacious 2-Bedroom, 2-Bathroom Condo With 2 Parking Spots Offers The Perfect Blend Of Comfort, Style, And Functionality. The Open-Concept […]
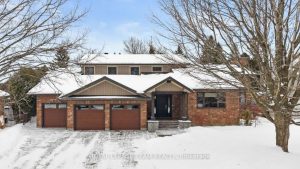
36 Halldorson Crescent
Completely custom renovated in 2015 by architect Kayla Spruit and designer Tammara O’Leary of MYHome, this 6 bdrm, 5 bath […]