1290 Cedar Lane


Description
There’s a reason families hold onto certain pockets of town, and this is one of them. Set within the Macauley school catchment, just min to Downtown Bracebridge and close to Wilson’s Falls trails, this location finds that rare middle ground. Groceries are close. School runs stay simple. And just as easily, you will find yourself out on the trails, walking down to the falls, surrounded by nature. Extensively rebuilt and thoughtfully finished, the heavy lifting is done. Brand new septic. Mun water. Nat gas. High-speed internet.The important pieces are in place.What’s left is the part you look forward to: settling in. Inside, the tone is warm and modern. Natural light moves freely across the main floor. The large windows showcase treed views. The kitchen holds its place at the centre – equipped with top of the line Thor appliances, a generous island, and a natural connection to the dining room. Meanwhile, the living room is centred around a floor-to-ceiling gas fireplace, bringing a sense of warmth and quiet focus to the space.Upstairs, the primary suite offers a sense of private separation. A 5pc ensuite and walk-in closet create a space that feels easy to return to. Two additional bedrooms and a full bath round out the second level. The lower level adds another layer. A family room that is perfect for movie nights or a dedicated home office. There is an additional bedroom, and a full bath. It’s the kind of space that feels cozy and relaxing! Main floor laundry and powder room keeps things practical. The oversized, insulated garage handles everything else – vehicles, storage, gear, the details of everyday living.Outside, just over an acre of level, private land.A backyard that doesn’t sit still – kids running barefoot, a soccer ball left out, and the BBQ going. Music, nature, and laughter becoming the soundtrack of summer.This is where bikes line the driveway, friendships live just down the street, and home extends beyond your front door. This is where families stay.
Property Details
Rooms
Living Room Main
Kitchen Main
Dining Room Main
Laundry Main
Primary Bedroom Second
Bedroom 2 Second
Bedroom 3 Second
Bedroom 4 Basement
Recreation Basement
Office Basement
Characteristics
Property
Inside
Building
Parking
Fees
Utilities
Land
Sale History
| Date | Event | Price | MLS Number |
|---|---|---|---|
| Mar 31, 2026 | Listed | $889,000 | X12938050 |
| Nov 30, 2025 | Removed | X12231027 | |
| Jun 18, 2025 | Listed | $999,900 | X12231027 |
| Mar 14, 2024 | Sold | $345,000 | X10903810 |
| Mar 7, 2024 | Listed | $330,000 | X10903810 |
Similar Properties
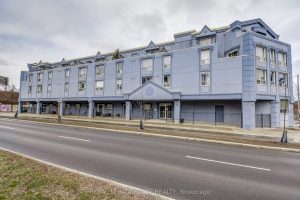
107 – 400 York Boulevard
RENOVATED, 1-Bedroom Condo in the Desirable Strathcona Neighbourhood – Walking Distance to Bayfront Park & Trails, Marina, Dundurn Castle, Royal […]
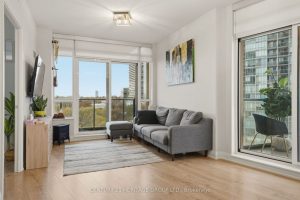
605 – 36 Park Lawn Road
This Stunning 2 Bedroom, 2 full bath corner unit has an amazing open concept Layout! It boasts *2 huge balconies […]
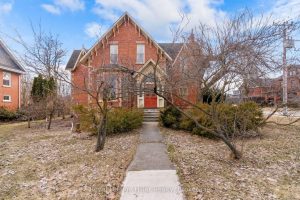
131 Huron Street
Welcome to this one of a kind, two-storey Gothic Revival home set on a generous 84 x 130 corner lot […]
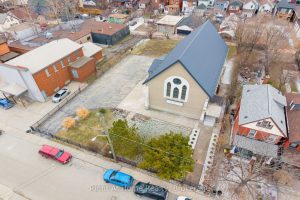
50 Earl Street
This property has been advanced toward childcare use with layout potential accommodating approximately 70 children (subject to your licensing approvals) […]
31 Cedar Crest Street
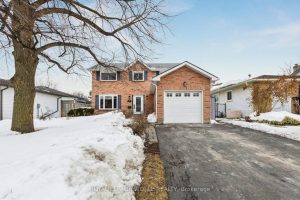
Stylish, thoughtfully updated, and completely move-in ready – this home is a standout from top to bottom. Every space has […]
406 – 3 Ellesmere Street
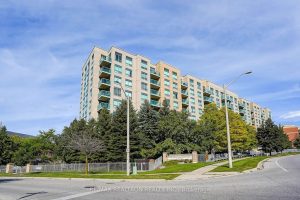
Welcome to this stunning and rarely offered 2-level loft at 3 Ellesmere Street, ideally located in the highly sought-after Yonge […]