31 Cedar Crest Street
Description
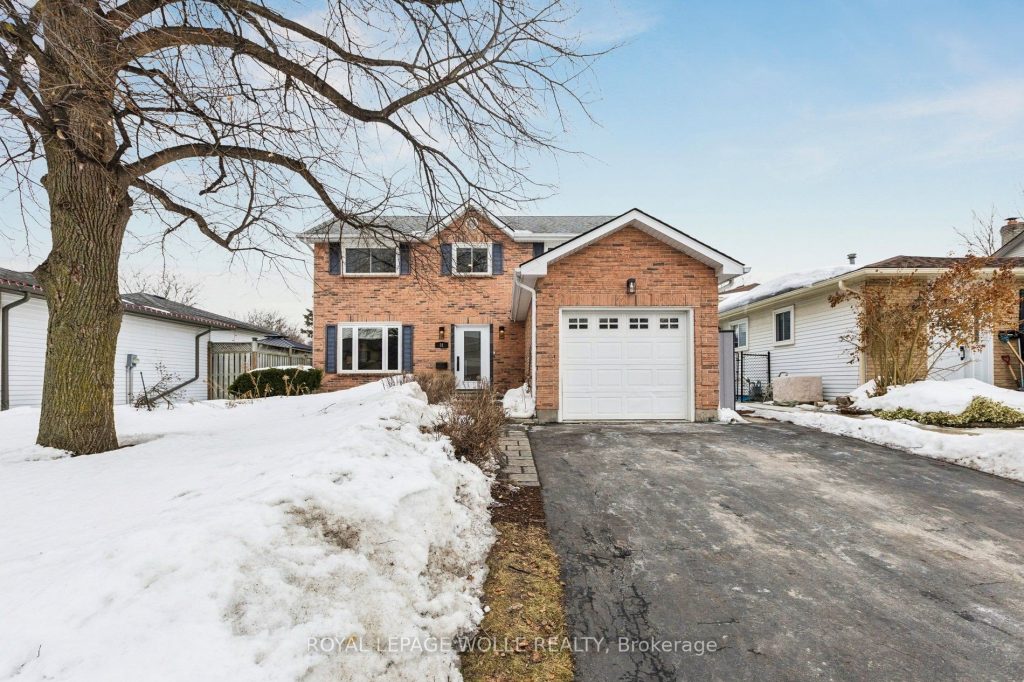
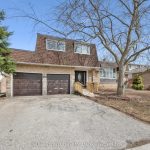
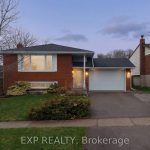
Stylish, thoughtfully updated, and completely move-in ready – this home is a standout from top to bottom. Every space has been refreshed with a cohesive, timeless design that feels both modern and warm, including updated trim and interior doors that give the home a polished finish throughout.The beautifully remodelled kitchen is as sophisticated as it is functional, featuring bamboo cabinetry, quartz countertops, stainless steel appliances, and exceptional storage – including clever kick-plate drawers that maximize every inch. A breakfast bar provides the perfect place for casual meals or entertaining, while the open-concept layout flows seamlessly into the dining area.The dining space features impressive built-in cabinetry for additional storage and display, and a walkout to the backyard deck – creating an ideal connection between indoor and outdoor living.The main floor living room is warm and inviting, anchored by a gas fireplace and complemented by rich flooring and elegant finishes that carry throughout the home.Upstairs, you’ll find a spacious primary bedroom along with two additional well-appointed bedrooms. The second-level bathroom has been beautifully updated and features a stylish double vanity, modern fixtures, and finishes that match the home’s refined aesthetic.The fully finished basement continues the home’s thoughtful design with pocket doors that maintain openness while maximizing space. Enjoy a cozy rec room/TV area, a stylish wet bar, and a full bathroom with heated floors – adding a touch of everyday luxury. The laundry area is equipped with an energy-efficient heat pump dryer.Step outside to your private backyard retreat – expansive decking, a pergola, built-in outdoor prep station, saltwater hot tub, and beautiful perennial gardens combine to create a true outdoor oasis.Nothing to do but move in and enjoy .—-> Be sure to click on the multi media link to view interactive 3D tour, more photos and walk through video.
Property Details
Rooms
Living Room Main
Kitchen Main
Dining Room Main
Primary Bedroom Second
Bedroom Second
Bedroom Second
Recreation Basement
Laundry Basement
Utility Room Basement
Characteristics
Property
Inside
Building
Parking
Fees
Land
Sale History
| Date | Event | Price | MLS Number |
|---|---|---|---|
| Mar 10, 2026 | Listed | $815,000 | X12852132 |
Similar Properties
23 Edenrock Drive
Welcome to 23 Edenrock, a warm and inviting townhome tucked into one of Stoney Creek’s most desirable communities. This home […]
51 Cape Dorset Crescent
Beautifully Maintained 4 Bedroom Detached Recently Renowned Home In The Highly Sought Area Sandringham-Wellington Community. This Spacious Property Features Bright […]
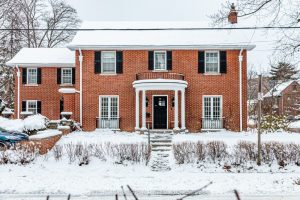
63 Dalewood Crescent
Beautifully updated and full of character, this one-of-a-kind home offers exceptional flexibility with in-law or income potential, just steps to […]
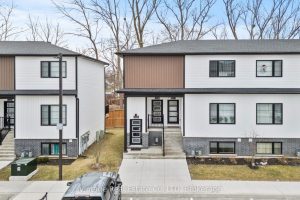
511 – 4263 Fourth Avenue
Built in 2023, this well-maintained 2-bedroom, 1.5-bathroom condo townhouse offers a low-maintenance lifestyle ideal for both end users and investors. […]
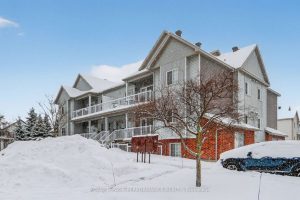
C – 100 Artesa Private
Rarely offered top-floor 2-bedroom, 2-bathroom condominium in sought-after Kanata South. This fully renovated unit is filled with natural light, vaulted […]

10773 Lakeshore Road
Looking to downsize without downgrading your lifestyle? Welcome to 10773 Lakeshore Road, a charming 2-bedroom, 1-bath lakefront bungalow where relaxation […]