TPH6 – 25 Kingsbridge Garden Circle

Description
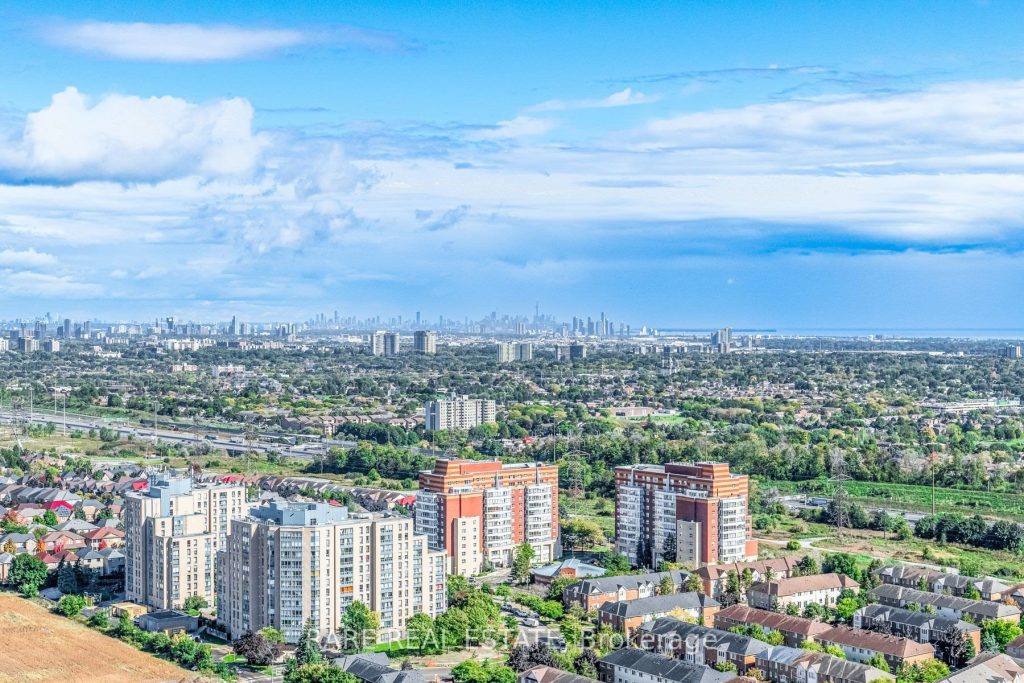
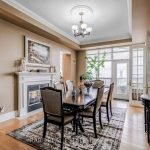
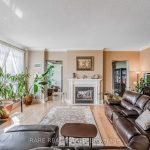
2,680 Sqft (249 Sqm) offering 3 bedrooms, 3 bathrooms, 10 ft ceilings throughout and 2 terraces facing South East giving clear, unobstructed views of the Toronto + Square One skylines and Lake Ontario. A functional, yet true trophy property, TPH6 (Terrace Penthouse 6) by Tridel offers many unique, luxury features. Natural gas BBQ connection on terrace, 2 indoor gas fireplaces (1 double sided in living/dining + 1 fireplace in family room). This unit is so large there are 2 entry doorways, a double door grand entrance into the foyer and a second single door access to the family room/kitchen and pantry. Hardwood flooring throughout most of the suite with 8 inch baseboards. Granite countertops, built-in appliances in Kitchen with pantry. Primary bedroom with 2 walk in closets and 6 pc ensuite with bidet. 2 parking spaces, one right by the elevator on P1 and the second can fit 2 cars located on P2. Central vacuum system with the laundry room large enough to serve as a locker. Access from almost every room to the outdoor space with large south facing windows for plenty of natural light. TPH6 is located on the 33rd floor giving it truly open views. The building offers multiple layers of security: controlled garage access, front desk security/concierge, controlled access to elevator lobby + suite floor. A grand lobby greets visitors and residents featuring stone finishes, 2 floor atrium style design with a water fountain centerpiece. This traditional luxury design carries throughout the building and TPH6. Expansive amenities include a bowling alley, gym, indoor pool, hot tub, party room, billiards room, outdoor terrace and more. Surrounding area offers shopping, public transit and easy commuter access across the GTA with close proximity to Pearson Airport.
Property Details
Rooms
Living Room
Dining Room
Kitchen
Breakfast
Family Room
Primary Bedroom
Bedroom 2
Bedroom 3
Foyer
Laundry
Characteristics
Property
Inside
Building
Parking
Fees
Land
Sale History
| Date | Event | Price | MLS Number |
|---|---|---|---|
| Jan 20, 2026 | Listed | $1,750,000 | W12712144 |
| Jan 19, 2026 | Removed | W12451107 | |
| Oct 8, 2025 | Listed | $1,750,000 | W12451107 |
| Oct 2, 2025 | Removed | W12114702 | |
| May 1, 2025 | Listed | $1,800,000 | W12114702 |
| Apr 10, 2025 | Removed | W9391060 | |
| Oct 10, 2024 | Listed | $1,800,000 | W9391060 |
| Sep 20, 2024 | Removed | W8462104 | |
| Jun 20, 2024 | Listed | $1,600,000 | W8462104 |
| Jun 19, 2024 | Removed | W8159228 | |
| Mar 20, 2024 | Listed | $1,800,000 | W8159228 |
| Mar 15, 2024 | Removed | W7298920 | |
| Nov 14, 2023 | Listed | $1,799,900 | W7298920 |
| Nov 15, 2023 | Removed | W6810568 | |
| Sep 12, 2023 | Listed | $1,799,900 | W6810568 |
| Sep 12, 2023 | Removed | W6672904 | |
| Jul 17, 2023 | Listed | $1,799,900 | W6672904 |
| Jul 17, 2023 | Removed | W5988984 | |
| May 12, 2023 | Listed | $1,799,900 | W5988984 |
| May 12, 2023 | Removed | W5966573 | |
| Mar 15, 2023 | Listed | $1,750,000 | W5966573 |
| Apr 25, 2016 | Sold | $1,025,000 | W3460947 |
| Apr 10, 2016 | Listed | $1,040,000 | W3460947 |
| Jan 31, 2015 | Removed | W3054192 | |
| Oct 28, 2014 | Listed | $1,038,000 | W3054192 |
| Oct 30, 2014 | Removed | W2977021 | |
| Jul 23, 2014 | Listed | $1,040,000 | W2977021 |
Similar Properties
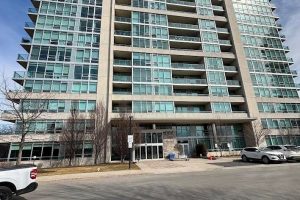
1203 – 1055 Southdown Road
Luxury 1Br+Den, Den/Office Has French Doors, Great For Home Office. Stonebrook Building! Granite Counter Tops, Stainless Steele Appliances, Fantastic Unconstricting […]
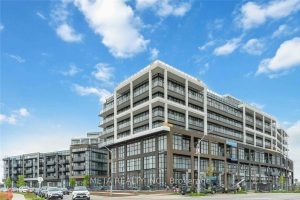
13 – 50 George Butchart Drive
Discover this stylish and functional 2-bedroom, 2-bathroom residence at Saturday in Downsview Park by Mattamy Homes. Situated on the highest […]
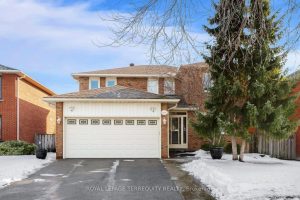
1656 Carrington Road
Gorgeous Home with Massive 50X120 Lot In Quiet Area. Enjoy luxury space of 3217sqft with Professionally Landscaped. Family Room with […]
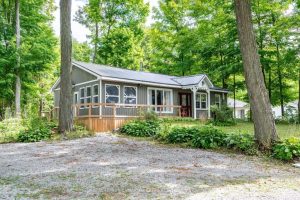
130 Driftwood Village Drive
Brand New Septic & Rear Yard Grading Completed 2025! Charming Partially Winterized Cottage In A Waterfront Community Near Balsam Lake. […]
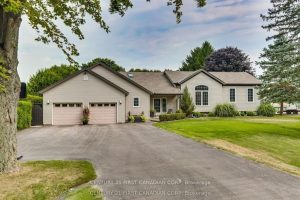
16916 Evelyn Drive
Welcome to this well-appointed raised ranch offering the perfect blend of country living and city convenience. This 3-bedroom home features […]
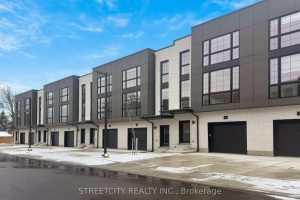
8 – 2500 Main Street
Welcome to contemporary living in the heart of Lambeth! This stylish 3-storey, 3 Bed & 4 Baths townhome offers approx […]