139 Prince Street
Description
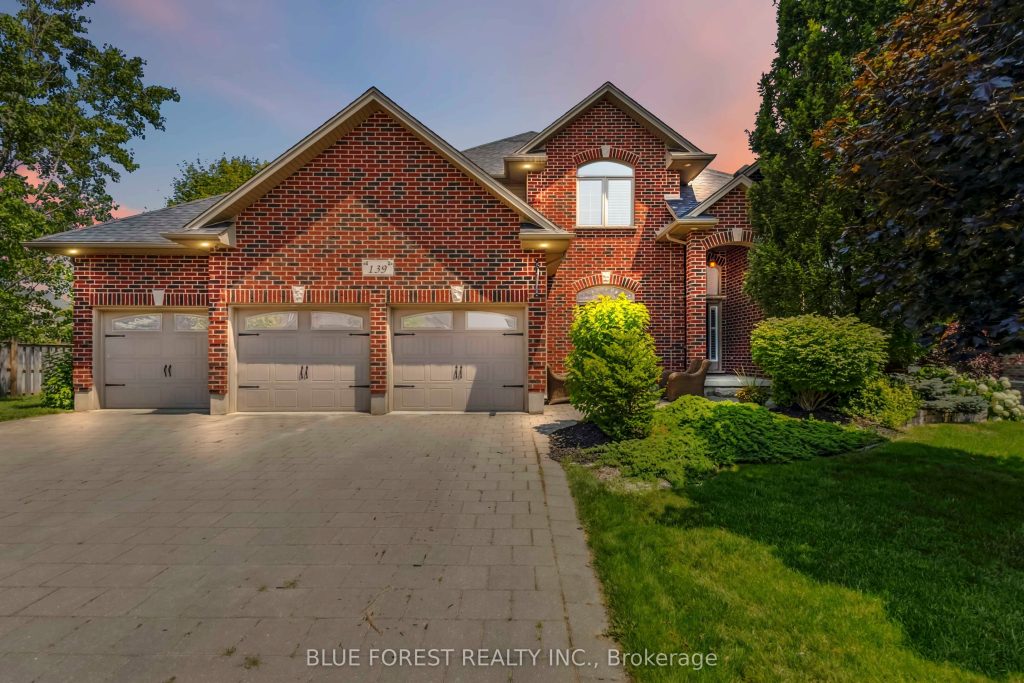
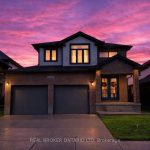
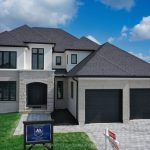
Welcome to this beautifully maintained 2-storey home offering 4+1 spacious bedrooms and 3.5 bathroomsperfect for a growing family or those who love to entertain. Nestled on a picturesque lot with mature trees and beautifully landscaped gardens, this home combines comfort, functionality, and resort-style living.The inviting open-concept main level features a custom kitchen with a stunning tile backsplash, a large walk-in pantry, and modern finishes including a brand new quartz counter top that will inspire your inner chef. Some rooms and lower level have been freshly painted. A versatile den or office on the main floor is currently set up as a hair salon but can easily be transformed to suit your needs. This home comes equipped with smart lights interior and exterior. Upstairs, the spacious principal bedroom is a true retreat with a walk-in closet and a luxurious ensuite featuring a soaker tub and tiled glass shower. The fully finished basement offers even more living space with a large family room, a full bathroom, and an additional bedroomperfect for guests or a teen suite.Outside, the backyard oasis awaits. Enjoy summer days by the inground pool with stamped concrete surround, relax in the poolside cabana, or entertain at the outdoor bar under the gazebo, just off the newly stained deck. The front lawn manual lawn sprinklers can make keeping your front grass beautiful all summer and a sandpoint that provides watering to the backyard water bibs. A 3-car garage provides ample space for vehicles, storage, or a workshop.This home is the perfect blend of style, space, and serenitydont miss your opportunity to call it your own!
Property Details
Rooms
Kitchen Main
Breakfast Main
Dining Room Main
Living Room Main
Office Main
Bedroom Second
Bedroom Second
Bedroom Second
Bedroom Second
Bedroom Lower
Family Room Lower
Characteristics
Property
Inside
Building
Parking
Fees
Utilities
Land
Sale History
| Date | Event | Price | MLS Number |
|---|---|---|---|
| Apr 1, 2026 | Listed | $1,150,000 | X12946698 |
| Dec 15, 2025 | Removed | X12296788 | |
| Jul 21, 2025 | Listed | $1,349,900 | X12296788 |
Similar Properties
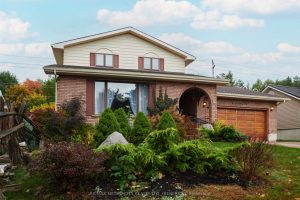
115 Ivy Avenue
Custom built 2 storey brick vinyl sided home, in excellent area of town. Home offers exceptional living space, plus beautifully […]
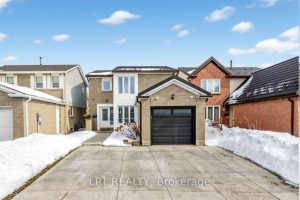
6 Nutmeg Street
Welcome to this beautifully maintained 3+1 bedrooms, 3 Full baths and powder room, two-storey home located in Brampton’s desirable N […]
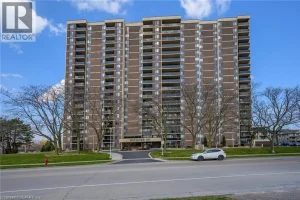
1104 – 301 Frances Avenue
LIFE BY THE LAKE!! Incredibly spacious 3 bedroom 2 bath condo in Stoney Creek beach community! Brand new luxury vinyl […]
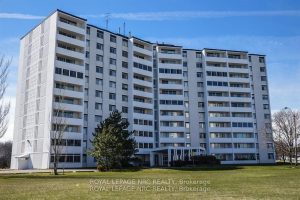
1107 – 35 Towering Heights Boulevard
Welcome to this lovely Penthouse condo unit featuring 2 spacious bedrooms and 1.5 bathrooms. This Penthouse is located on the […]
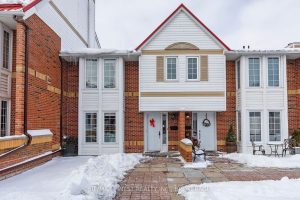
26 – 1 Place D’armes N/a
Are you looking for the ultimate urban lifestyle in the heart of vibrant downtown Kingston? 26-1 Place D’ Armes is […]
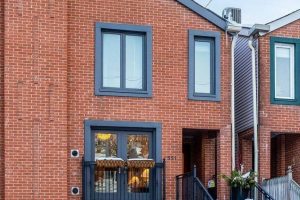
551 Merton Street
A standout family home in the heart of Davisville Village, this one truly checks every box. Offering over 2,300 sq […]