3640 Burnbrae Drive
Description
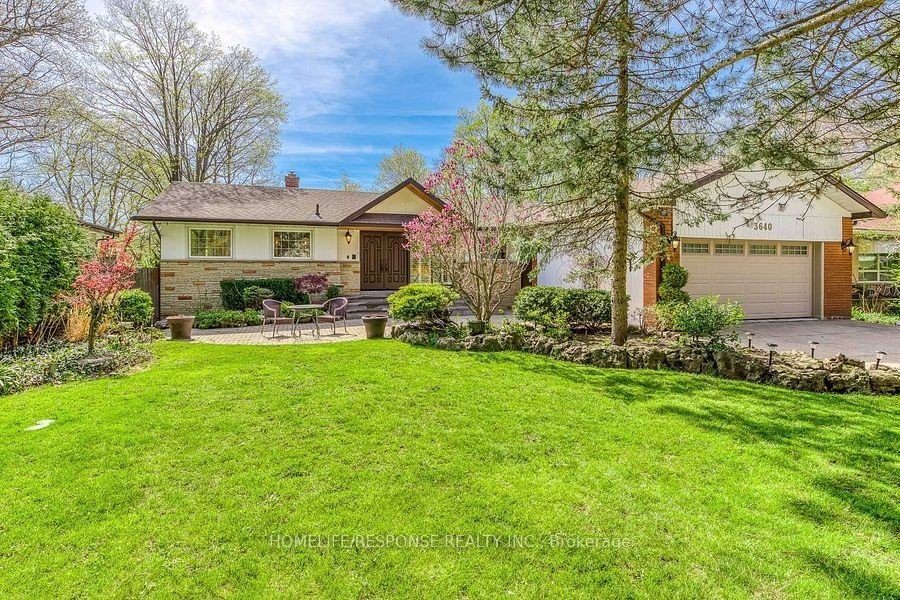
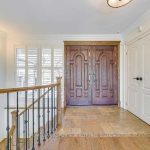
Luxurious & Elegant Bungalow Nestled On Quiet Cul-De-Sac Backing Onto The Credit River Ravine. Meticulously Maintained 75 X 200 Ft Deep Lot With 3,700 Sq. Ft. Of Living Space. Newly Renovated Chef Inspired Kitchen With Quartz Counters & High End Appliances. Hardwood Floors All Throughout, Pots Lights on the Main Floor, Double Sided Fireplace & Large Picturesque Windows Overlooking Ravine and Pool. Getaway From The City As Surrounded by Trees. Enjoy The Ambiance Of Nature With Breathtaking Privacy. Don’t Miss This Opportunity. Kitchen ’22, Main Floor Bathrooms ’22, Roof ’21, Pool Restoration ’21, Pool Filter ’21, Pool Heater/Pump ’20, Furnace ’19, A/C ’19.
Property Details
Rooms
Kitchen
Living Room
Dining Room
Primary Bedroom
Bedroom 2
Bedroom 3
Bedroom 4
Bedroom 5
Family Room
Office
Laundry
Characteristics
Property
Inside
Building
Parking
Fees
Land
Sale History
| Date | Event | Price | MLS Number |
|---|---|---|---|
| Jan 20, 2026 | Listed | $2,380,000 | W12713074 |
| Jan 15, 2026 | Removed | W12415243 | |
| Sep 19, 2025 | Listed | $2,280,000 | W12415243 |
| Sep 19, 2025 | Removed | W12287954 | |
| Jul 16, 2025 | Listed | $2,499,000 | W12287954 |
| Sep 30, 2022 | Removed | W5670073 | |
| Jun 22, 2022 | Listed | $2,620,000 | W5670073 |
| Jun 22, 2022 | Removed | W5663756 | |
| Jun 17, 2022 | Listed | $2,200,000 | W5663756 |
| Jun 17, 2022 | Removed | W5650527 | |
| Jun 8, 2022 | Listed | $2,670,000 | W5650527 |
| Jun 6, 2022 | Removed | W5625613 | |
| May 19, 2022 | Listed | $2,749,000 | W5625613 |
| May 19, 2022 | Removed | W5616727 | |
| May 13, 2022 | Listed | $2,500,000 | W5616727 |
| Apr 10, 2004 | Sold | $635,000 | W422651 |
| Mar 23, 2004 | Listed | $649,649 | W422651 |
Similar Properties
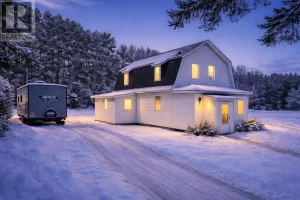
4 Riverview Street
Beautiful Family Home Just Steps from Nipigon’s Marina! This charming 5-bedroom 1.5 bath home is perfectly situated just a stone’s […]
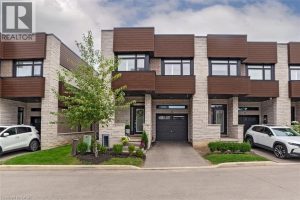
22 – 35 Midhurst Heights
Welcome to this beautifully upgraded end-unit townhome offering 3 bedrooms and 4 bathrooms, thoughtfully designed for modern living with timeless […]
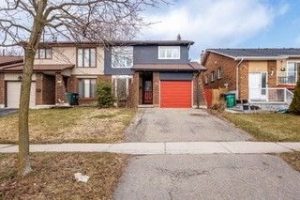
73 Ashford Court
Welcome to this well-maintained semi-detached backsplit nestled in the highly sought-after North Brampton community-where convenience, comfort and lifestyle come together […]
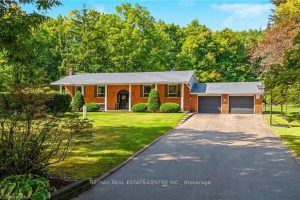
2157 8 Side Road N/a
Enjoy the sounds of BRONTE CREEK and birds chirping as you BBQ in your wonderful new back yard! This 3+2 […]
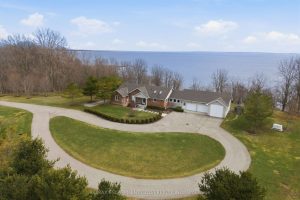
648 Front Road
Dreaming of lakefront living? Welcome to 648 Front Rd, St. Williams-an extraordinary, meticulously maintained estate offering the ultimate blend of […]
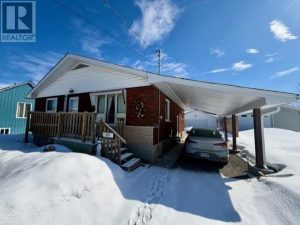
49 Kenogami Avenue N
Prime Northside Opportunity! Quiet street, solid, 1260 sq. ft. all-brick bungalow home featuring 3+1 bedrooms and 2 full baths. Bright […]