186 Mapleside Drive
Description
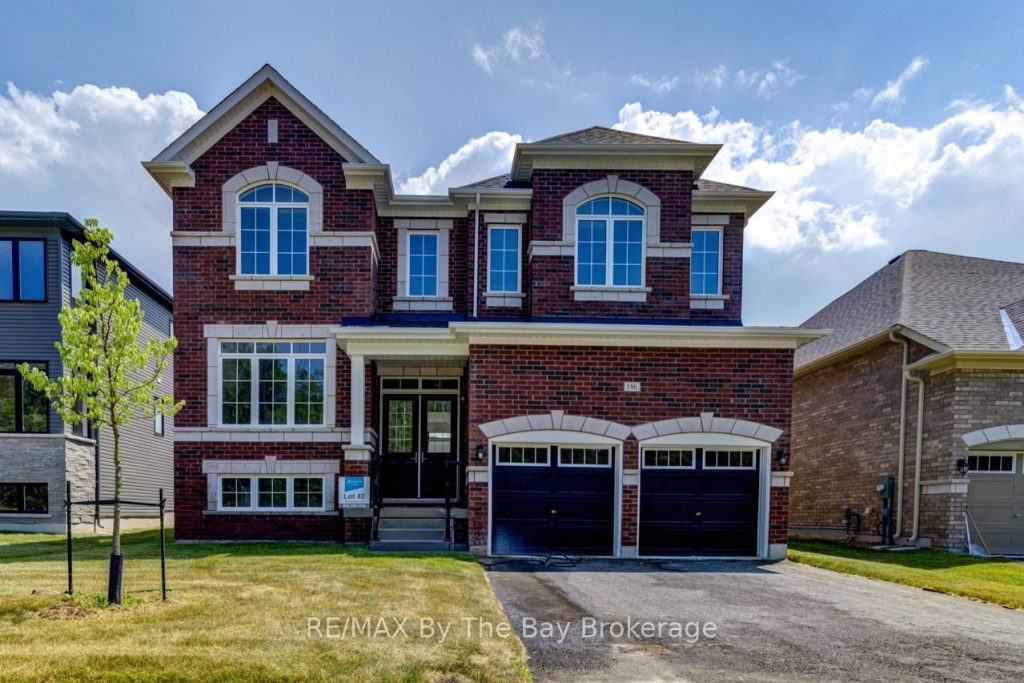
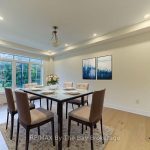
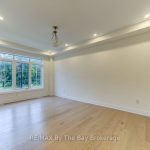
All brick ‘Anchor’ model by Zancor Homes with a separate entrance to the basement. This beautifully upgraded home features 4 bedrooms and 4 bathrooms. A floor plan that will have you impressed, with 3,311 sq ft and plenty of space for the entire family. The main floor has a separate dining room that has a sizeable butlers pantry with stone counters, backsplash, extra sink and ample cupboard space. This leads to the open concept kitchen with an abundance of natural light. The kitchen has upgraded cabinetry, stone counters, backslash and stainless steel appliance package. Main floor also includes a private 11’x11′ ft den. Upstairs, the primary bedroom has two walk-in closets, a 5pc ensuite with upgraded counters. The second bedroom has its own private 3pc ensuite and a large walk-in closet. The third and fourth bedroom share a 5pc bathroom with each bedroom having walk-in closets. Laundry is also conveniently located upstairs with upgraded washer, dryer and cabinetry. If you need additional linen storage, there is also a walk-in closet in the hallway. Basement is unfinished with a walk-up separate entrance and waiting your personal touch. Walking distance to the beach, newly built park, schools and more!
Property Details
Characteristics
Property
Inside
Building
Parking
Fees
Utilities
Land
Sale History
| Date | Event | Price | MLS Number |
|---|---|---|---|
| Jan 19, 2026 | Listed | $1,099,990 | S12711090 |
| Dec 28, 2025 | Removed | S12431071 | |
| Sep 28, 2025 | Listed | $1,099,990 | S12431071 |
Similar Properties
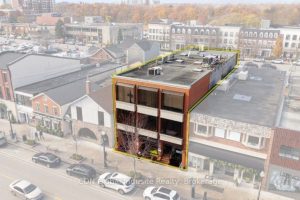
221 Lakeshore Road E
An exceptional opportunity to acquire a fully leased, multi-use investment property in the centre of downtown Oakville. The building boasts […]
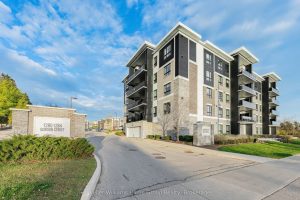
108 – 1280 Gordon Street
Every home tells a story & this home is ready for its next chapter. Set within a well-managed building with […]
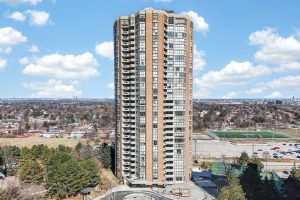
302 – 85 Skymark Drive
Welcome to The Classic at 85 Skymark Drive in Toronto. This south facing bright and spacious unit boasts 1528 sq. […]
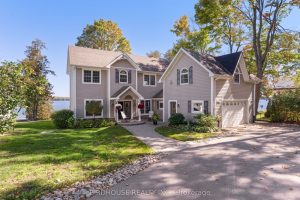
12 Northview Street
Custom Built Home On Sturgeon Lake, A Truly Unique Waterfront Property On The Western Shore Of Sturgeon Lake. Over An […]
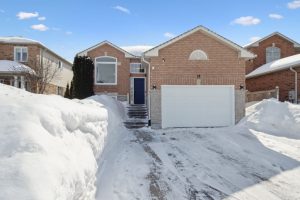
19 Leslie Avenue
Welcome to 19 Leslie Ave – a beautifully upgraded brick home offering style, comfort, and functionality in a prime, amenity-rich […]
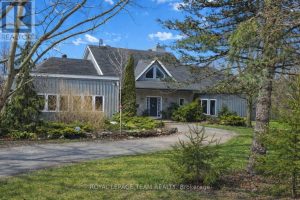
4636 Donnelly Drive
Your Private Riverside Retreat – A Four-Season Waterfront Sanctuary – Welcome to this exceptional architect-designed home offering total privacy and […]