96 Royal Palm Drive
Description
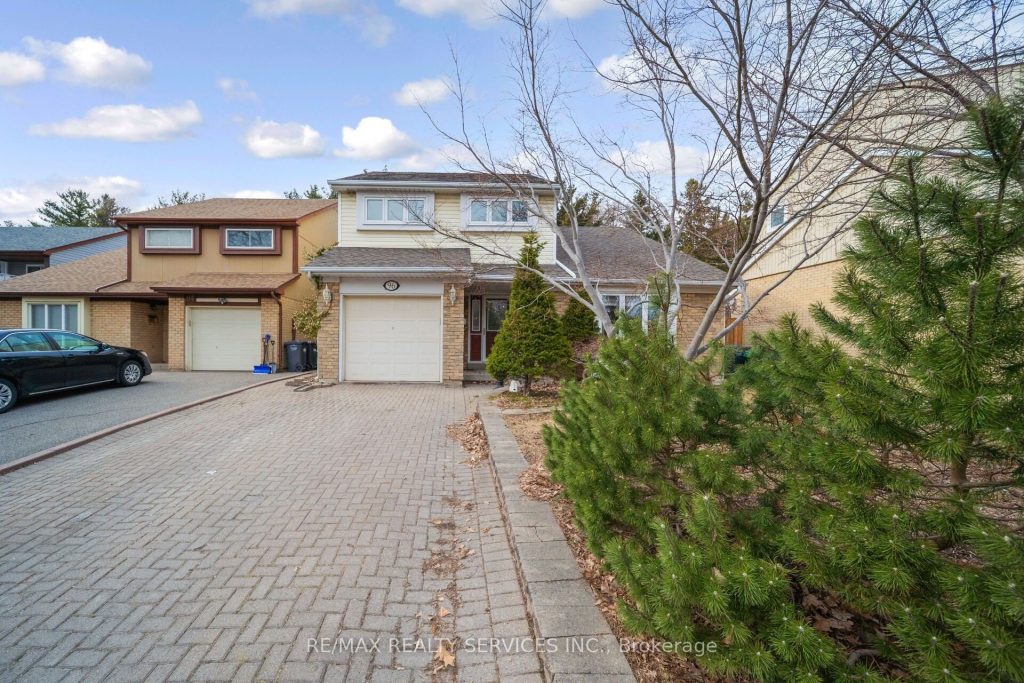
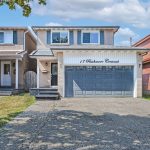
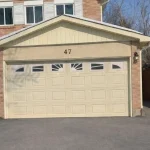
**RAVINE LOT** Look no further ! ! Don’t miss this Gem in The Neighbourhood, Location! Location! Welcome to 96 Royal Palm Drive, where privacy and nature meet everyday city convenience. This beautifully maintained and updated five-level home backs directly onto the serene Heart Lake Conservation Area and offers generous finished living space ideal for family living, entertaining, or multi-generational use with excellent potential for an in-law, nanny suite, or rental apartment. The bright main living room features a large bay window overlooking the front yard, while the cozy family room with gas fireplace walks out to a private backyard oasis complete with a wood deck, gazebo, heated inground saltwater pool, hot tub, and tranquil conservation views. The renovated kitchen is equipped with granite countertops, newer stainless steel appliances, and a walk-out to the upper deck for seamless indoor-outdoor living. The upper level offers three spacious bedrooms and a modern main bathroom, with the primary bedroom featuring a private three-piece ensuite and wardrobe. The fully finished lower level includes a newly professionally completed bedroom with above-grade windows, a three-piece bathroom, and a large recreation room with wet bar. Freshly painted throughout most of the home, featuring a new pool safety cover (2024) and natural gas line for BBQ. This is a rare opportunity to enjoy resort-style living in a prime location.
Property Details
Rooms
Living Room Main
Family Room Main
Dining Room In Between
Kitchen In Between
Primary Bedroom Upper
Bedroom 2 Upper
Bedroom 3 Upper
Bedroom Basement
Recreation Basement
Characteristics
Property
Inside
Building
Parking
Fees
Land
Sale History
| Date | Event | Price | MLS Number |
|---|---|---|---|
| Mar 30, 2026 | Listed | $929,000 | W12934748 |
| May 9, 2025 | Removed | W11965807 | |
| Feb 10, 2025 | Listed | $1,049,900 | W11965807 |
Similar Properties
512 – 21 Lawren Harris Square
Welcome to 21 Lawren Harris Square, a boutique building in the heart of Corktown! This highly sought-after 1 bed + […]
469 Old Newbury Lane
469 Old Newbury Lane, Cambridge – GORGEOUS Fully Renovated Detached Home with Double Car GarageWelcome to this stunning detached double-car […]
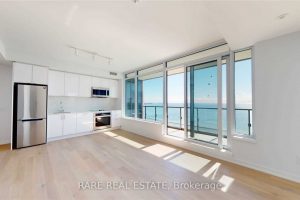
1910 – 1926 Lake Shore Boulevard W
Perched high above the waterfront at Mirabella Luxury Condos, this 3-bedroom, 2-bathroom residence feels equal parts polished and effortless. Sunlight […]
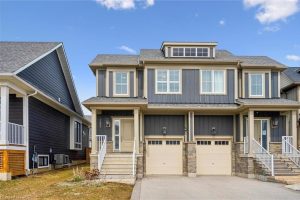
153 Yellow Birch Crescent
Your dream lifestyle awaits at the base of Blue Mountain. This beautifully maintained semi-detached offers views of the ski hills […]
38 Danis Avenue
Attention investors-this is the kind of opportunity that checks both the cash flow box and the long-term upside. This well-located […]
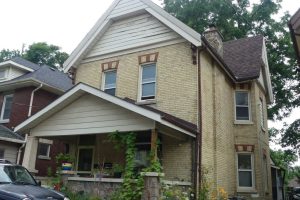
51 Stanley Street
Attention Investors – Multi family – Fourplex on Stanley Street. Consists of 4 one bedroom apartments – 2 on the […]