169 Wychwood Avenue
Description
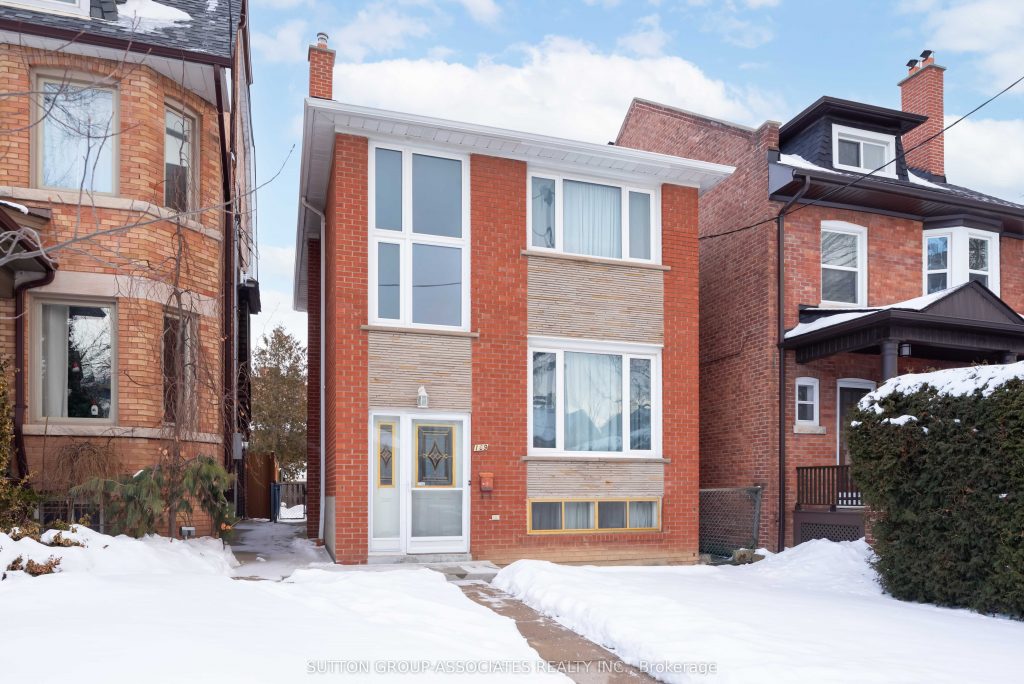
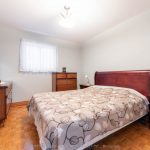
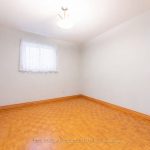
Set on a desirable 27 x 130 ft lot, this rare opportunity on coveted Wychwood Avenue offers flexibility and real upside. With great bones, the property is well suited for a high-end single-family renovation, a multi-family conversion with laneway house potential, or a full custom rebuild – the street can take its value. The layout features large principal rooms, a rare main-floor powder room, and generously sized bedrooms, each with double closets. The 7 1/2-foot basement provides excellent ceiling height and the potential to create additional living space or a rental suite. We offer lane access which leads to a single car garage and parking for two cars- a desirable and rare feature. Whether you’re planning to renovate, reconfigure, or build new, this is a property that supports long-term value and multiple opportunities. Wychwood Avenue is a quiet, tree-lined street near Wychwood Barns, St. Clair West, parks, schools, and transit. A walkable, family-friendly enclave with consistent demand.
Property Details
Rooms
Living Room
Dining Room
Kitchen
Bathroom
Primary Bedroom
Bedroom 2
Bedroom 3
Bathroom
Recreation
Kitchen
Utility Room
Workshop
Characteristics
Property
Inside
Building
Suite
Parking
Fees
Land
Sale History
| Date | Event | Price | MLS Number |
|---|---|---|---|
| Jan 20, 2026 | Listed | $1,299,000 | C12712480 |
Similar Properties
12 – 711 Johnston Park Avenue
SUN, SAND, SLOPES and MORE! Live the four-season lifestyle you’ve been dreaming of – whether your days are filled with […]
229 Napier Street
Welcome to easy, carefree living in this beautifully maintained bungalow condominium unit – the perfect choice for retirees or anyone […]
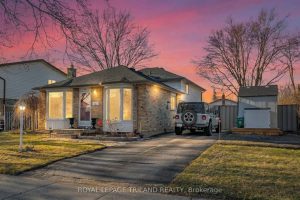
150 Banbury Road
Fantastic 3+1 bedroom, 2 bath brick backsplit located in the adorable Pond Mills neighbourhood, featuring a large fully fenced yard […]
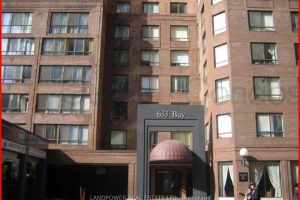
1222 – 633 Bay Street
Step into this beautifully renovated 1-bedroom + den suite, perched high above the city on the 12th floor in the […]
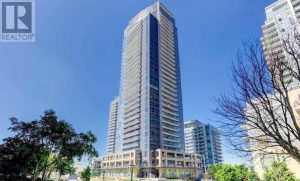
1706 – 56 Forest Manor Road
Luxurious Condo Building, Stunning 1 Bedroom + Separate Den W/Sliding Door (Can Be Used As A Second Bedroom). Locker & […]
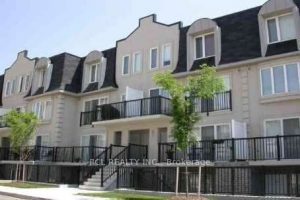
2076 – 65 George Appleton Way
Very Clean, Bright, Spacious Rooms, Wood Floor In L/R&D/R, Bedroom & Stairs. Carpet Free Unit. Walkout To Large Open Balcony. […]