1969 Balsam Avenue
Description
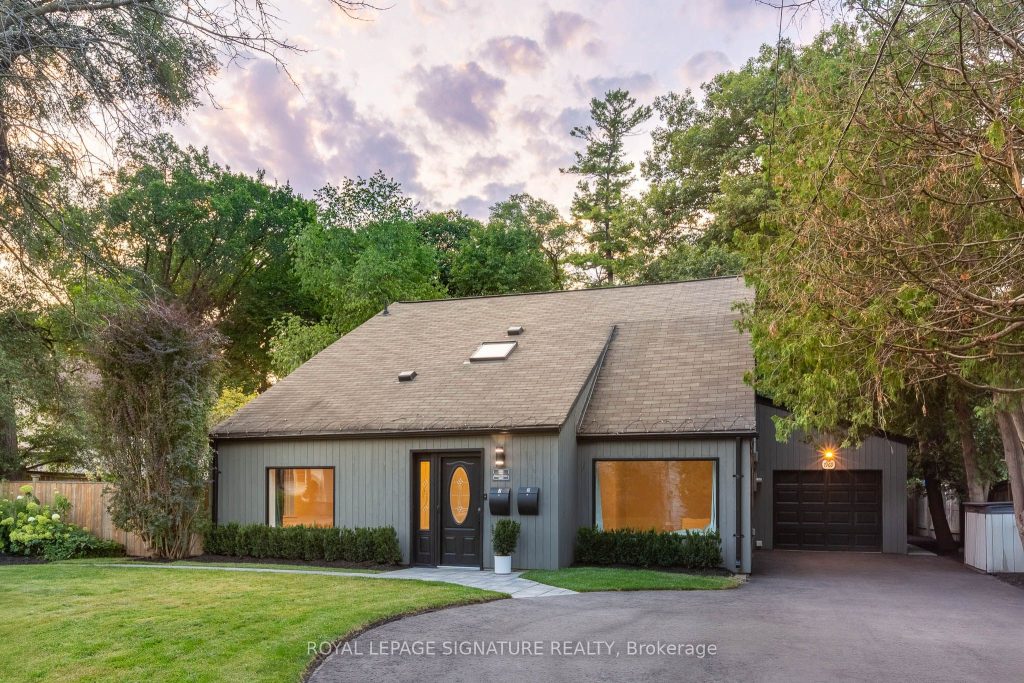
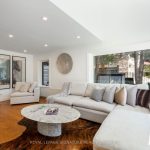
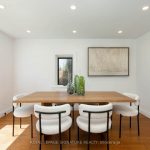
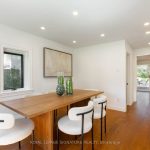
Spectacular Family Home Located Within Lorne Park School District & Steps Away From Clarkson Village. Situated On A Highly Desired & Sprawling 75′ x 190′ Lot, This Home Has Been Extensively Updated. Perfect For Downsizers Wishing For Main Floor Living Or The Growing Family Looking For A Superb In-Law Suite. Gorgeous Engineered Hardwood Floors, Lovely Eat-In Kitchen W/ Main Floor Laundry & Walk-Out Patio/Deck To A Luscious Yard & Ultimate Privacy. A Jaw-Dropping Family Room & Basement Like No Other With 12ft Ceilings Offering A Brooklyn Style Soft Loft Feel Equipped W/ A Second Kitchen & Walk-Out To Its Own Private Terrace. Fully Fenced In Property W/ 200 AMP Service – Ideal For Future Pool/Hot Tub. Heated Full-Size Garage, Separate Entrance & Two Private Driveways W/ Parking For Up To 9 Cars. Short Walk To Clarkson GO Station Makes Commuting Both Stress Free & Breezy W/ Express Trains To Union Station.
Property Details
Rooms
Living Room
Dining Room
Kitchen
Primary Bedroom
Bedroom 2
Bedroom 3
Loft
Mud Room
Bedroom 4
Family Room
Characteristics
Property
Inside
Building
Suite
Parking
Fees
Land
Sale History
| Date | Event | Price | MLS Number |
|---|---|---|---|
| Jan 20, 2026 | Listed | $1,419,000 | W12712150 |
| Dec 27, 2025 | Removed | W12486833 | |
| Oct 28, 2025 | Listed | $1,449,000 | W12486833 |
| Oct 28, 2025 | Removed | W12392243 | |
| Sep 9, 2025 | Listed | $1,579,900 | W12392243 |
| Sep 8, 2025 | Removed | W12295817 | |
| Jul 19, 2025 | Listed | $1,588,000 | W12295817 |
| Jul 18, 2025 | Removed | W12213375 | |
| Jun 11, 2025 | Listed | $1,599,000 | W12213375 |
| Jun 11, 2025 | Removed | W12132637 | |
| May 8, 2025 | Listed | $1,699,000 | W12132637 |
| Sep 8, 2020 | Sold | $1,095,000 | W4887923 |
| Aug 27, 2020 | Listed | $1,080,000 | W4887923 |
| Jun 1, 2003 | Sold | $315,000 | W264129 |
| May 23, 2003 | Listed | $329,000 | W264129 |
Similar Properties
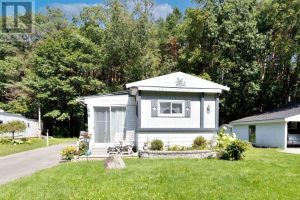
49 – 525 Midland Point Road
Welcome to Leeshore Estates! This 3-bedroom, 1-bathroom home offers a peaceful retreat surrounded by a private wooded setting, yet is […]
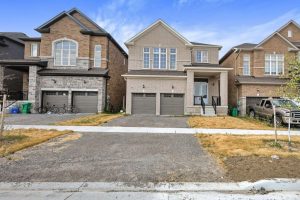
101 York Drive
Your Dream Home Awaits in Peterborough! Discover this stunning, nearly new detached home, ideally situated in the highly sought-after west […]
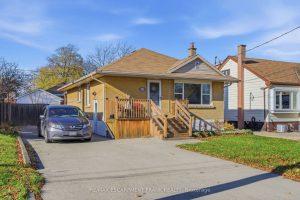
352 East 28th Street
Welcome to this Stunning East Mountain Bungalow. This well maintained and spotless 2+1-bedroom brick bungalow is located in a sought-after […]
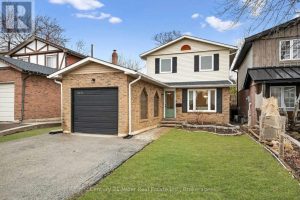
2451 Malcolm Crescent
This beautifully updated home offers over 1,750 sq. ft. of finished living space in the sought-after Brant Hills neighbourhood, which […]
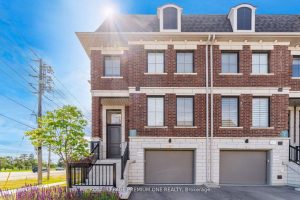
2 Seacoasts Circle
Luxury 3 bedroom end unit Townhome (like a semi) located in Maple. **Only unit with a private, fenced yard. Approximately […]

A-48 – 65 Scadding Avenue
Parking spot only for sale. Buyer does not need to be an owner of a condo at 65 Scadding Ave. […]