1440 Rolph Terrace
Description
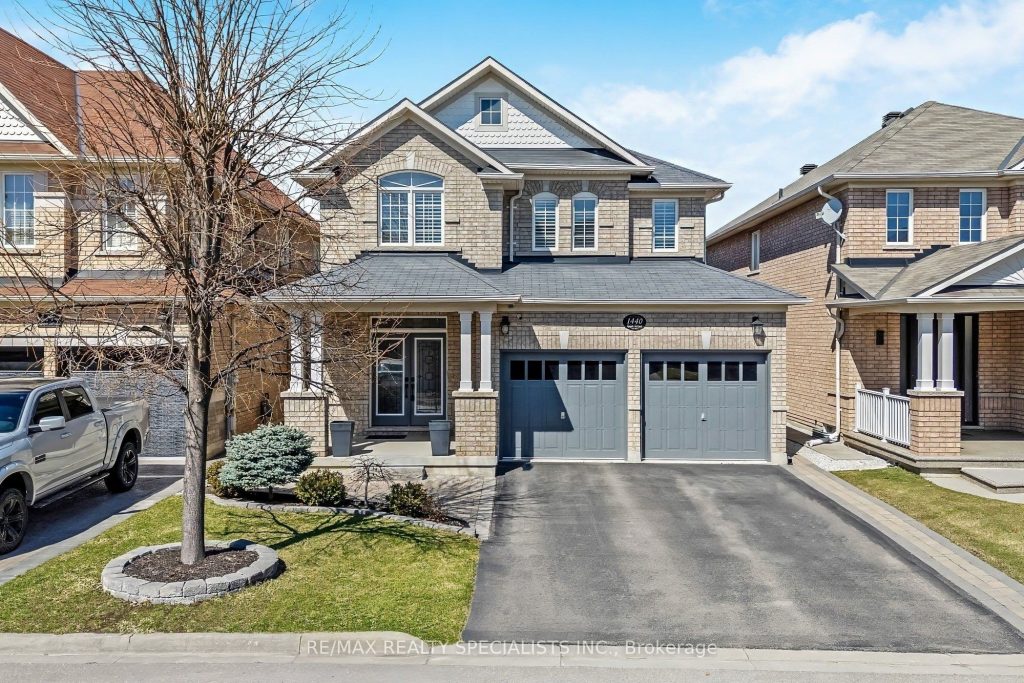
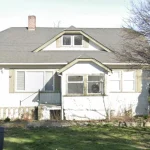
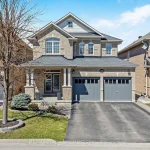
This stunning Country Homes-built residence offers the perfect blend of comfort, style, and family-friendly living. Situated on a quiet, child-friendly street, this beautifully maintained home showcases true pride of ownership and is ideal for growing families seeking space, functionality, and a strong sense of community in Milton, Ontario. Featuring 9-foot ceilings, elegant pot lights on all levels, rich hardwood flooring, and California shutters throughout, the home exudes warmth and sophistication. The upgraded kitchen is thoughtfully designed with ceramic tile flooring and ample workspace, seamlessly flowing into the living and dining areas-perfect for hosting family gatherings or relaxing evenings at home. The living room is enhanced with a premium Axiom 5-speaker surround sound system, creating an elevated entertainment experience. Upstairs, you’ll find four generously sized bedrooms, all finished with hardwood flooring, offering comfort and durability. Ceiling fans in all bedrooms enhance comfort year-round. The finished basement is a standout feature, offering a unique, cottage-inspired ambiance that feels warm and inviting. Complete with a bedroom, full bathroom, spacious family room with an electric fireplace, and a bar/kitchenette, this versatile space is perfect for an in-law suite, extended family, or entertaining guests. This home is loaded with valuable upgrades and features including a furnace with humidity control (2019), hot water on demand (2020), and a new refrigerator (November 2025). Additional highlights include central vacuum, an alarm system, gas and electric fireplaces, and an upright freezer in the cold room. Outside, the property continues to impress with a private backyard designed for enjoyment and convenience. Featuring a natural gas BBQ connection, programmable irrigation system, and access on both sides of the home, it’s perfectly set up for outdoor entertaining and easy maintenance.
Property Details
Rooms
Foyer Main
Bathroom Main
Kitchen Main
Breakfast Main
Living Room Main
Dining Room Main
Primary Bedroom Second
Bathroom Second
Bedroom 2 Second
Bedroom 3 Second
Bedroom 4 Second
Bathroom Second
Characteristics
Property
Inside
Building
Suite
Parking
Fees
Utilities
Land
Sale History
| Date | Event | Price | MLS Number |
|---|---|---|---|
| Mar 30, 2026 | Listed | $1,265,000 | W12934770 |
| Jul 12, 2018 | Sold | $860,000 | W4156058 |
| Jun 8, 2018 | Listed | $875,000 | W4156058 |
Similar Properties
90 Magnolia Way
Discover refined living in this beautifully built Stafford model from the Legends Series, located on a quiet street in the […]

1504 – 2181 Yonge Street
Unit 1504 at 2181 Yonge Street offers a great opportunity to live in one of Midtown Toronto’s most convenient locations. […]
10A – 1360 Glenanna Road
Welcome to this beautifully updated condo townhouse in a truly unbeatable Pickering location. Just steps from the mall, GO Train, […]
582 Lakeview Avenue
Rare-find!! Pie-Shaped Lot!! ~57ft Wide At Rear! LEGAL BASEMENT APARTMENT (2-Unit House) Registered With The City Of Oshawa!! (Registration #: […]
839 Fairline Row
Relax in the 3-Bedroom Simcoe Executive Townhome, where open-concept living brings your family together. The main floor is the perfect […]
11 East Vista Terrace
Welcome To Young’s Cove – Part Of The Prestigious Prince Edward Estates! ***Brand New, Never Lived In*** This Stunning 3-Bedroom […]