1533 Rometown Drive
Description
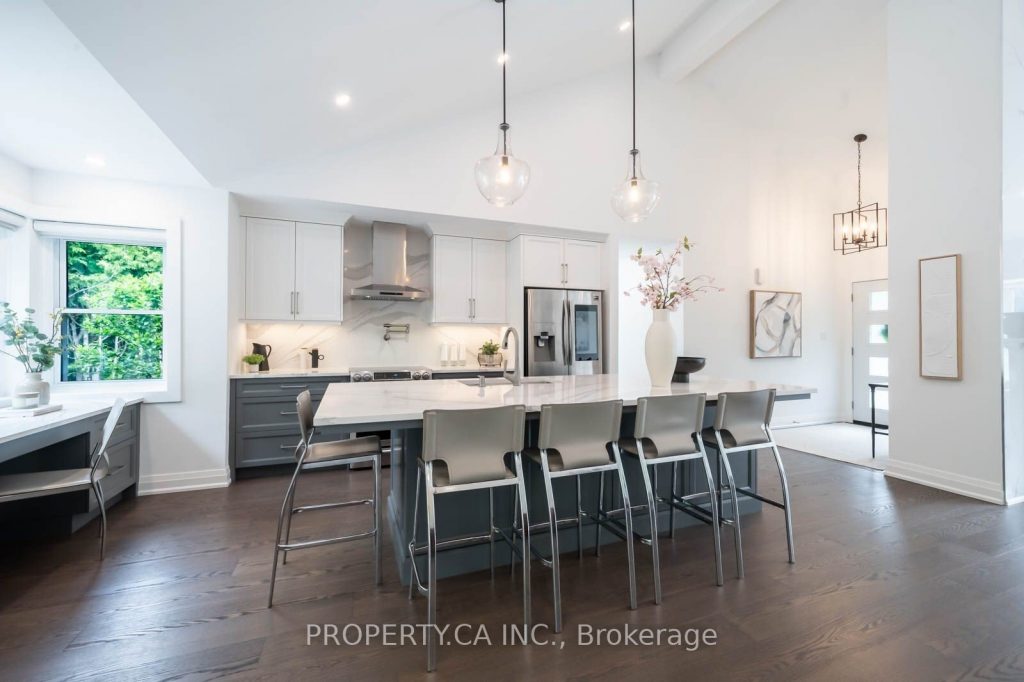
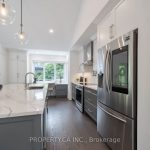
AN ABSOLUTE MUST SEE! This is more than a home, it’s a grand-scale experience! Modest from the outside exploding into an incredibly expansive, 3000 sq ft of fully reimagined living space that simply cannot be captured in photos! Jaw-Dropping Scale. Unmatched Luxury. Custom-crafted with incredible attention to detail by Baeumler Quality Construction. Perched on an oversized70 x 110 ft private lot, facing serene gardens, a lush tree-filled park and the Toronto Golf Club. Located in the prestigious Orchard Heights neighbourhood, showcasing soaring vaulted ceilings, a dramatic 17 ft porcelain tile fireplace feature wall, an expansive kitchen with a massive island great for entertaining, luxurious Cambria countertops, and designer cabinetry that flows seamlessly into a gorgeous living and dining area. Four oversized bedrooms, plus a fifth bonus room that can be used as a guest suite, home gym, art studio etc. Every room in this home feels spacious, open, and is thoughtfully designed. The primary suite is a luxurious retreat and spa-like experience featuring a Jason Brand Micro silk Hydrotherapy and Whirlpool tub, Cambria quartz, heated floors, and Toto bidet! This spectacular home is enhanced by custom finishes, massive windows, and top-tier craftsmanship, from herringbone custom hardwood to floating glass stairs and premium blinds. Step outside to a sprawling, private backyard oasis-on a pool-sized lot that is perfect for entertaining. Complete with a huge bi-level deck and roof overhang that invites endless enjoyment. See it in person to believe it! Schedule your private tour today-this one will leave you speechless!Upgrades: 17ft vaulted ceilings, skylight, recessed lighting throughout, 200-amp electrical panel, Triple driveway, 7 parking spaces, 34″ water line, EV charger, Custom 42″ front door, Upper garage storage, New subfloor, Modern mechanicals and Luxury vinyl plank in the basement, 6″ spray foam insulation, Custom designer lighting, Insulated garage door.
Property Details
Rooms
Living Room
Dining Room
Kitchen
Other
Primary Bedroom
Bedroom 2
Bedroom 3
Bathroom
Foyer
Bedroom 4
Other
Kitchen
Characteristics
Property
Inside
Building
Suite
Parking
Fees
Land
Sale History
| Date | Event | Price | MLS Number |
|---|---|---|---|
| Jan 21, 2026 | Listed | $1,880,000 | W12718604 |
| Dec 24, 2025 | Removed | W12589692 | |
| Dec 1, 2025 | Listed | $2,000,000 | W12589692 |
| Nov 29, 2025 | Removed | W12442717 | |
| Oct 3, 2025 | Listed | $2,100,000 | W12442717 |
| Oct 3, 2025 | Removed | W12413781 | |
| Sep 18, 2025 | Listed | $2,208,800 | W12413781 |
| Sep 17, 2025 | Removed | W12375509 | |
| Sep 2, 2025 | Listed | $2,248,000 | W12375509 |
| Aug 28, 2025 | Removed | W12305886 | |
| Jul 24, 2025 | Listed | $2,299,888 | W12305886 |
| Jul 24, 2025 | Removed | W12247358 | |
| Jun 26, 2025 | Listed | $2,388,000 | W12247358 |
| Jun 26, 2025 | Removed | W12225642 | |
| Jun 17, 2025 | Listed | $2,000,000 | W12225642 |
Similar Properties
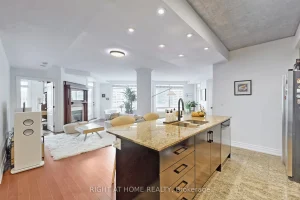
1109 – 100 Hayden Street
If you’ve been searching for something truly unique at Yonge & Bloor-something with character, space, and a layout that actually […]
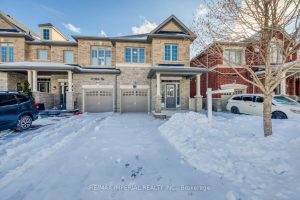
43 Sibella Way
Welcome to This Lovely Move-in Ready Freehold Town Home. Elegantly Renovated offering a Blend of Style and Comfort. Exceptional curb […]
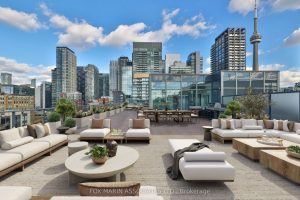
PH-02 – 478 King Street W
A penthouse that knows exactly who she is. A private two-storey residence in one of King West’s most desirable boutique […]
105 – 123 Maurice Drive
Experience luxury living in South Oakville with this stunning 2-bedroom plus den model suite at The Berkshire Residences, now move-in […]
340 Wurm Road
As we come out of a long winter, buyers are already dreaming of summer days on the lake, and this […]
124 Corman Avenue
Welcome to 124 Corman ave, in beautiful Cherry Heights community! Fully renovated with all Building permits and ESA certificate. Surrounded […]