124 Corman Avenue
Description
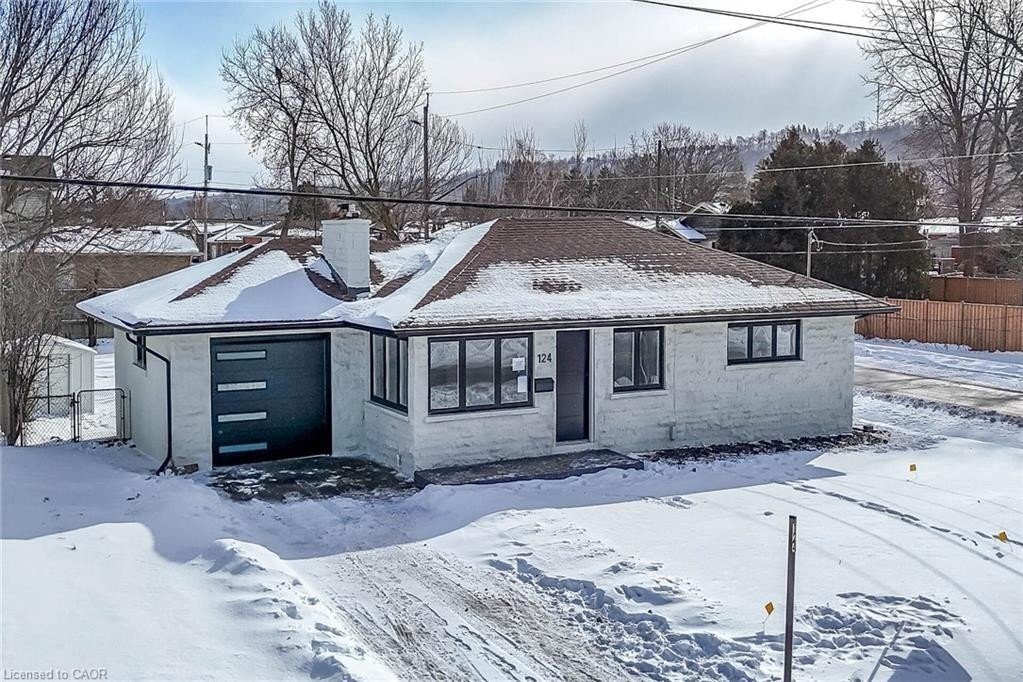
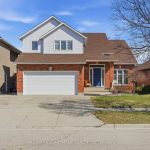
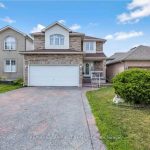
Welcome to 124 Corman ave, in beautiful Cherry Heights community! Fully renovated with all Building permits and ESA certificate. Surrounded by custom million dollar homes! Almost 2,000 square feet of living space. Spacious 3+2 bedrooms and 2 full bathrooms. Everything new within last few months 2025- 1 inch city water line, 100 AMPS electrical, plumbing, custom kitchen with quartz counter tops and backsplash, led pot lights, 2 full bathrooms, all windows and doors, custom trim work, all baseboards and casing, S.S appliance package included (Gas stove hook up), high efficiency Gas furnace, AC unit, Water heater (all owned with warranty), list goes on! Updated sump pump for piece of mind, fully fenced, 141.50 feet deep corner lot. Enjoy the wood burning fireplace (chimney swept/cleaned 2025), nothing else to do but to enjoy the bright and warm home! Enjoy trails, parks, and schools just steps away, with public transit and everyday essentials within walking distance. Minutes to QEW, Red Hill, and Costco, this location offers the perfect blend of lifestyle, convenience, and opportunity! NEW double wide asphalt driveway will be paved in April!
Property Details
Rooms
Living Room Main
Dining Room Main
Kitchen Main
Bedroom Main
Bedroom 2 Main
Bedroom 3 Main
Bathroom Main
Recreation Basement
Kitchen Basement
Bedroom 4 Basement
Bedroom 5 Basement
Bathroom Basement
Characteristics
Property
Inside
Building
Suite
Parking
Fees
Land
Sale History
| Date | Event | Price | MLS Number |
|---|---|---|---|
| Mar 31, 2026 | Listed | $799,000 | X12939158 |
| Feb 11, 2026 | Removed | X12732562 | |
| Jan 27, 2026 | Listed | $879,000 | X12732562 |
Similar Properties
1649 Beaton Way
**OPEN HOUSE Sunday, January 25th 2-4 PM** Surrounded By Green Space and Backing onto Brock Ridge Community Park, This Well […]
106 – 335 Hillsboro Private
Welcome to this beautifully maintained 3-bedroom townhome nestled in the highly sought-after community of Bridlewood. Thoughtfully designed and move-in ready, […]
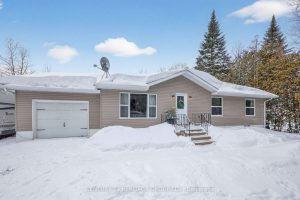
151564 Southgate 15 Side Road
Set on a private 1-acre lot (203 ft x 219 ft) surrounded by mature trees and scenic farmland, this beautifully […]
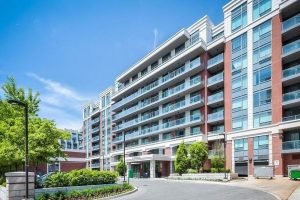
236 – 8228 Birchmount Road
Best Value One Bedroom at Famous RiverPark Condo in the Core, Prestigious Downtown Markham! This Beautiful Unit Features W 9′ […]
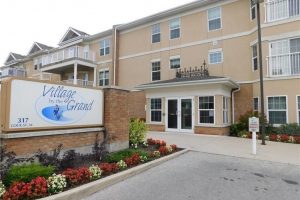
211 – 317 Lock Street W
2 BR + Den, 2 FULL Baths “Elora” Model in the Upscale Village By the Grand Adult Lifestyle Building. Bright […]
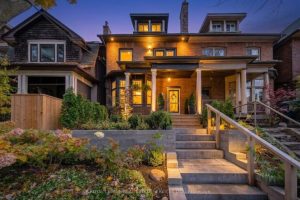
29 Parkside Drive
Welcome to 29 Parkside Drive at the Foot of High Park in Toronto. This masterfully re-invented home has been completely […]