1207 – 4655 Glen Erin Drive
Description
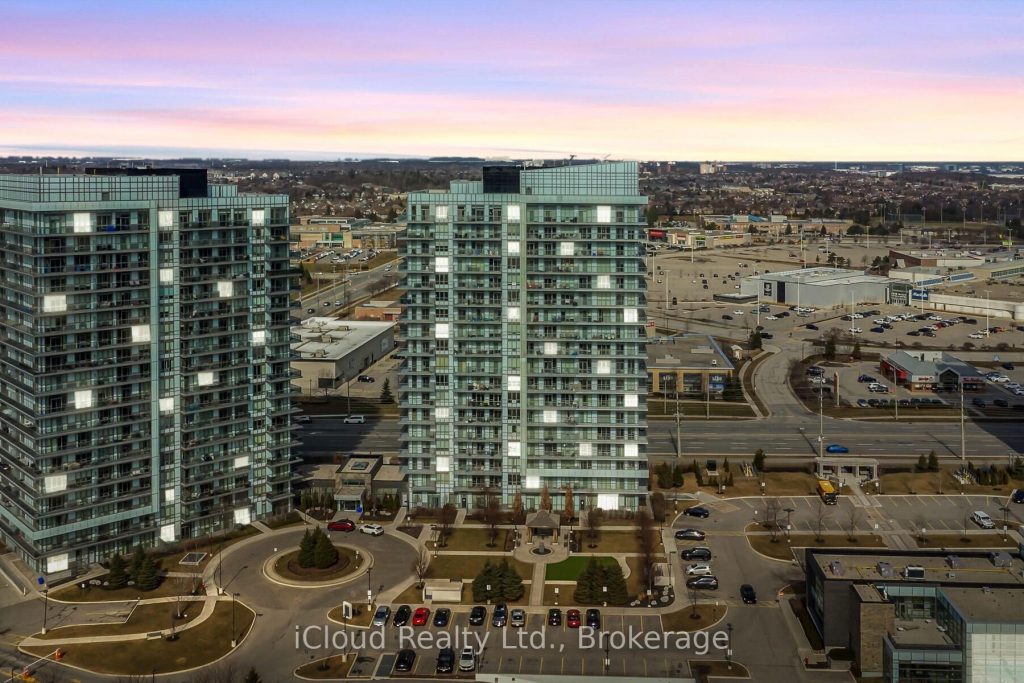
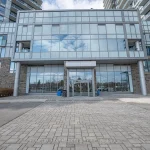
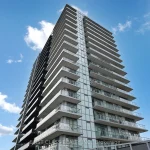
Welcome to downtown Erin Mills living at its finest. This beautifully maintained 2-bedroom + den, 2-bath suite offers a highly desirable layout with floor-to-ceiling windows, abundant natural light, and spectacular unobstructed views from an impressive wrap-around balcony-perfect for enjoying panoramic south-west exposure day and night. Freshly painted and professionally deep cleaned, this move-in-ready unit shows exceptionally well. The modern kitchen features upgraded countertops, stylish backsplash, and upgraded appliances, blending everyday functionality with elevated finishes. Enjoy two private balcony walkouts, parking, bicycle storage, and luxurious building amenities, all ideally located steps to Erin Mills Town Centre, top-rated schools, parks, transit, highways, and everyday conveniences. A rare opportunity in one of Central Erin Mills’ most sought-after towers.
Property Details
Rooms
Living Room Main
Dining Room Main
Kitchen Main
Primary Bedroom Main
Bedroom 2 Main
Den Main
Characteristics
Property
Inside
Building
Parking
Fees
Land
Similar Properties
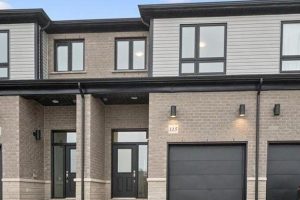
115 Winter Wren Crescent
Brand new, FREEHOLD townhouse, ready now, at Harvest Park in Doon South, with finishes chosen by the builder’s design team. […]
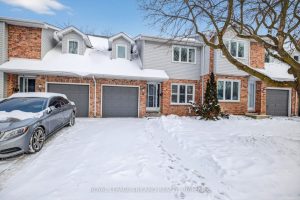
8 – 189 Homestead Crescent
Welcome to Unit 8 at 189 Homestead Crescent, a well located two storey, 3 bed, 2.5 bath, attached townhome with […]
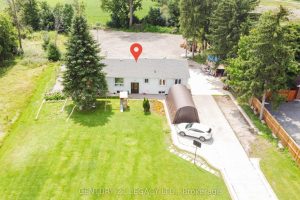
8182 Hornby Road
Enjoy rural living with convenient access to essential amenities in “Prestige Industrial Area” This home features 3+2 bedrooms and 3 […]
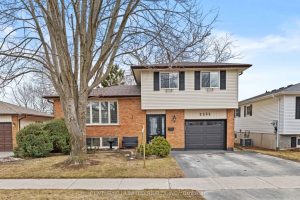
23 Colbourne Street W
Welcome to this charming 2+1 bedroom, 1 bathroom home located in the heart of the desirable Village of Lakefield. Recently […]
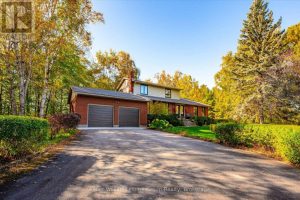
7828 Sixth Line East
Nestled among mature towering trees, this stunning property offers an unmatched level of privacy, space and pure natural beauty. Meandering […]
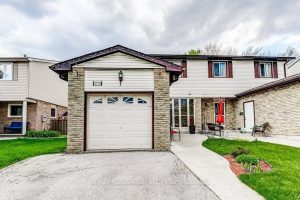
2779 Andorra Circle
With just the right mix of traditional style and smart updates, this home is a solid option for buyers looking […]