1104 – 965 Inverhouse Drive
Description
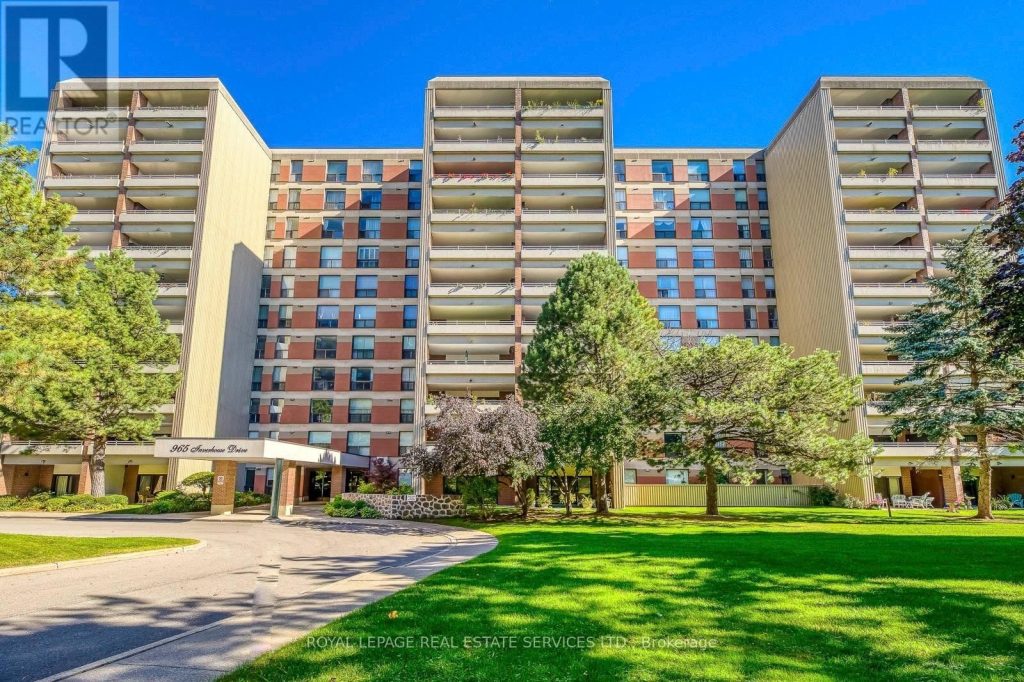
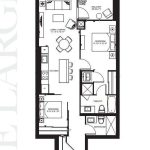
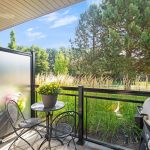
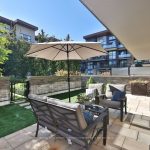
Welcome to the exquisite Inverhouse Manor, ideally situated in the heart of Clarkson Village. This coveted adult-living condominium offers an exceptional blend of elegance, comfort, and lifestyle, making it perfect for those looking to enjoy a vibrant yet tranquil atmosphere. This stunning 2+1 bedroom, 2-full-bath condo encompasses over 1,300 square feet of well-designed living space, complemented by an additional 144 square feet of outdoor space on the main balcony. The versatile den can easily serve as a home office or guest room, providing extra functionality. The primary bedroom features an ensuite bathroom, a walk-in closet, and a private covered balcony, creating a perfect retreat. As you step inside, you’ll appreciate the open-concept design that seamlessly connects the spacious living and dining areas to the modern galley-style kitchen. This kitchen is a chef’s dream, adorned with contemporary finishes, ample storage, and an island for added convenience. Additional highlights of the unit include engineered hardwood floors throughout, abundant storage options, and in-suite laundry with a utility sink. Enjoy a lifestyle enriched by fantastic amenities: unwind in the outdoor heated pool, rejuvenate in the sauna, stay active in the gym, or host gatherings in the library or large party room equipped with a full kitchen. Your convenience is further enhanced with underground tandem parking for two vehicles and ample visitors’ parking. Inverhouse Manor is perfectly positioned near the best of Clarkson Village shops, restaurants, banks, and recreational amenities, all within a short stroll. The proximity to scenic nature trails and Rattray Marsh enhances your outdoor experience, while easy access to downtown Toronto via the Clarkson GO station makes commuting a breeze. (id:65070)
Property Details
Characteristics
Property
Inside
Building
Parking
Land
Similar Properties
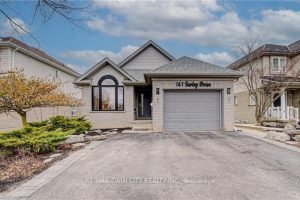
161 Farley Drive
BEAUTIFUL BACKSPLIT IN SOUTH GUELPH WITH LEGAL 1 BEDROOM APARTMENT/IN-LAW. Welcome to 161 Farley Drive, nestled in a sought-after neighbourhood […]
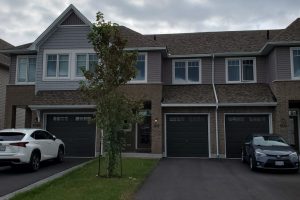
1101 Horizon Drive
Modern comfort meets exceptional value in Woodhaven. This well-maintained 3-bedroom, 2.5-bath townhome offers approximately 1,598 sq ft above grade plus […]
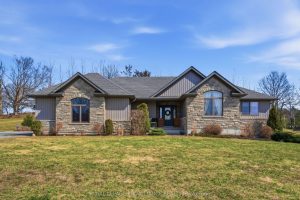
42 Windwhisper Drive
This stunning stone-front bungalow is situated on an expansive lot in the highly desirable Hearth Stone Ridge Estates, offering a […]
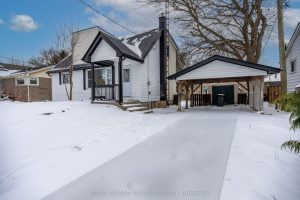
1223 Sunningdale Road E
Rare land assembly and development opportunity in highly desirable North London. The offering includes three fully severed lots, with all […]
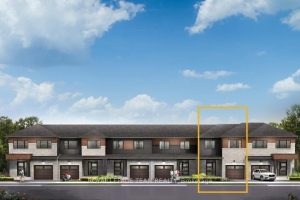
823 Fairline Row
There’s more room for family in the Lawrence Executive Townhome. Discover a bright, open-concept main floor, where you’re all connected […]
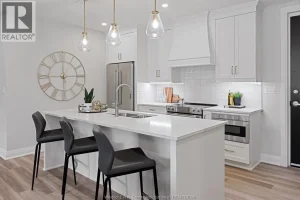
308 – 1855 Wyoming
HST REBATE IS IN EFFECT FOR ALL BUYERS FROM APRIL 1, 2026 TO MARCH 31, 2027. BUYER TO SAVE UP […]