53 Blackpool Lane
Description
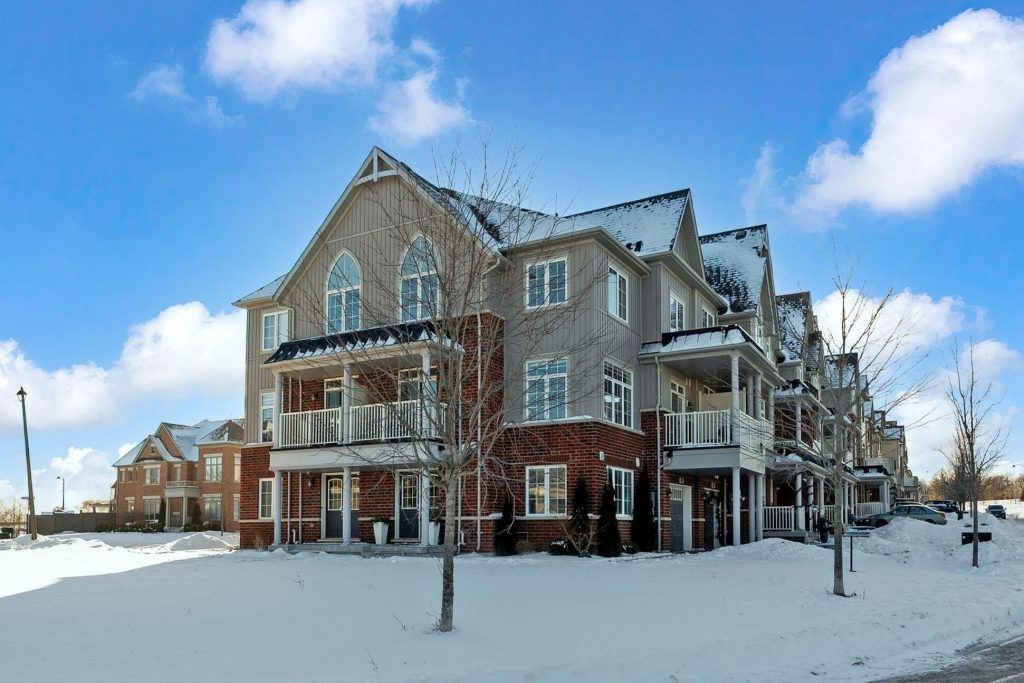
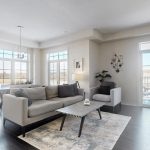
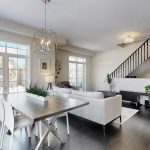
What a difference a corner unit makes! Sunlight pours in from oversized windows and two sliding glass doors, turning this spacious living area into a total show-off. With soaring ceilings, gorgeous views of open fields and ravine trails, and not one but two balconies (because one is never enough), this home is anything but ordinary. Step inside through the double front doors – or stroll straight in from your private garage – and you’re greeted by a generous den/office wrapped in corner windows. Work from home, hobby room, guest space… you name it, this room can handle it. Bonus alert: two parcels of land combine to give you a large front yard area that can be fenced in (following municipal guidelines, of course). That’s extra outdoor space most condos and townhomes can only dream about. Close to highways and every amenity you could possibly need, this lovingly cared-for home will have you wondering why you didn’t move in sooner. Trust us – this one won’t disappoint. Come take a look at the Open House Sat/Sun 2-4pm | Jan 24/25
Property Details
Rooms
Den
Kitchen
Breakfast
Living Room
Dining Room
Primary Bedroom
Bedroom 2
Bedroom 3
Characteristics
Property
Inside
Building
Parking
Fees
Utilities
Land
Sale History
| Date | Event | Price | MLS Number |
|---|---|---|---|
| Jan 21, 2026 | Listed | $849,000 | N12717086 |
| Mar 31, 2019 | Sold | $605,000 | N4370421 |
| Feb 28, 2019 | Listed | $618,000 | N4370421 |
Similar Properties
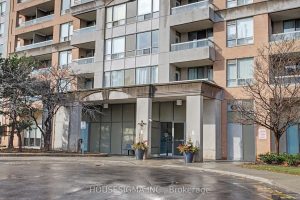
711 – 9 Northern Hts Drive
Beautifully updated suite in Empire Place on Yonge, featuring stunning sunset views and abundant natural light facing yonge st. Functional […]
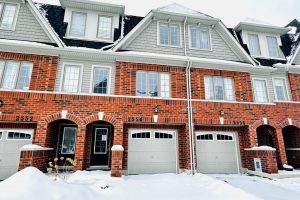
112 – 2554 Barbarolli Path
Incredible Value! Only 3 Years New and Built by Tribute, This 3 Bed, 3 Bath Townhome is Being Sold As-Is […]
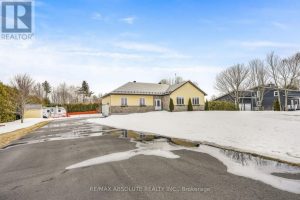
2655 Charbonneau Road
A beautifully maintained custom-built home offering over $100,000 in thoughtful upgrades over the past five years, designed for comfort and […]
65 Hickory Street S
Neat and Tidy fully rented duplex with detached Garage and ample parking. With current low interest rates, this is an […]
43 – 7284 Bellshire Gate
Welcome to this stunning end-unit townhouse situated on a premium ravine lot. This property is located in the desirable Meadowvale […]
B102 – 210 Janka Private
Experience effortless living in this beautifully maintained 2-bedroom + den Rosewood Condo Flat by EQ Homes, ideally located in the […]