8656 Esquesing Line
Description
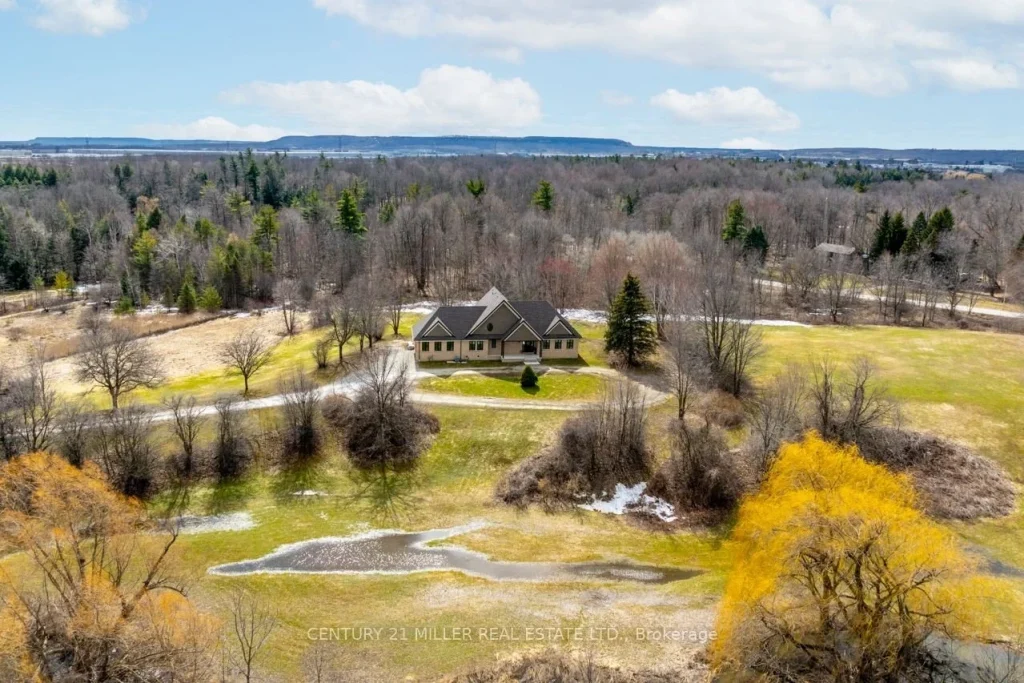
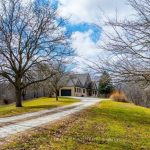
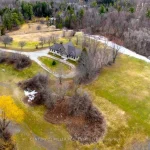
Welcome to 8656 Esquesing Line, a custom-built country estate on a beautiful 7.5-acre property just minutes from Milton, Highway 401, shopping, dining, and daily essentials. Built in 2021, this home offers 3,154 sq.ft. of above-grade living space and a unique blend of refined design, modern comfort, and peaceful rural living. Surrounded by open space & natural beauty, the property features ample parking, an oversized main garage, and an additional built-in lower garage perfect for hobbies, storage, recreational equipment, or future needs. Inside, upscale finishes and bold architectural details create a warm, sophisticated atmosphere. Premium Kolbe windows flood the home with natural light, while custom millwork adds elegance and character. The kitchen is a true centrepiece, with imported quartzite countertops, a large chef-inspired island, full-height cabinetry, illuminated display cabinets, and premium integrated appliances. The bedroom layout is equally impressive, with dressing areas and spa-like en-suites featuring curbless glass showers, quartz-topped vanities, custom cabinetry, and large-format tile. The primary retreat is privately located and includes a vaulted ceiling, a custom dressing room with a centre island and hidden storage, and a 5-piece ensuite with radiant-heated floors, a soaker tub, and an oversized curbless shower. The unfinished lower level is framed and insulated, with nearly 9-foot ceilings, a bathroom rough-in, direct walkout to the patio and hot tub area, and separate access to its own lower garage, offering potential for expanded family living, recreational space, or future income opportunities. Outside, the 700 sq.ft. rear deck with stunning panoramic views seamlessly extends the home, while the hot tub and expansive grounds create the perfect setting for entertaining and relaxing year-round. An exceptional opportunity to own a truly special country property, this is a must-see home for buyers seeking luxury, privacy, and lasting value.
Property Details
Rooms
Foyer Main
Living Room Main
Dining Room Main
Kitchen Main
Office Main
Laundry Main
Bedroom Main
Bedroom Main
Primary Bedroom Second
Recreation Basement
Other Basement
Characteristics
Property
Inside
Building
Parking
Fees
Utilities
Land
Sale History
| Date | Event | Price | MLS Number |
|---|---|---|---|
| Mar 20, 2026 | Listed | $3,149,900 | W12902734 |
Similar Properties
2139 Brays Lane
Welcome to 2139 Bray’s Lane in the Glen Abbey area of N/W Oakville. The Chamberlain by Mattamy homes, a sought […]
487 Hartley Boulevard
Beautifully maintained 4-bedroom (all freshly painted), 3-bath Great Gulf Egerton model on a rare 100 ft deep lot, offering 2,400 […]
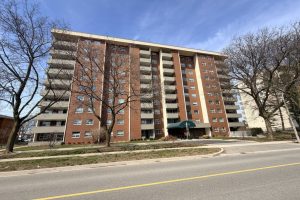
705 – 1415 Ghent Avenue
A rare find! Spacious 3-bedroom, 2 full bathroom suite offering over 1,300 square feet of comfortable living in Burlington’s sought-after […]
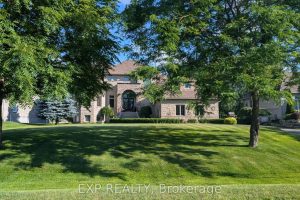
6715 Suncrest Drive
Lake living in Master Planned Woodstream! Enjoy everything this community has to offer from this exceptional, custom build! Walk in […]
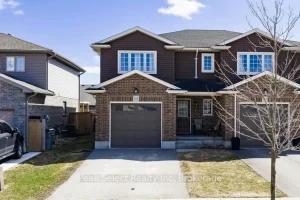
112 Edison Street
Located in the charming town of St. Marys, 112 Edison Street offers a well-maintained semi-detached home with 3 bedrooms, 1.5 […]
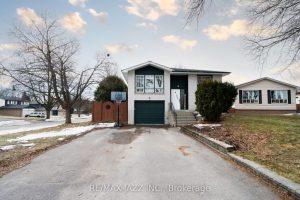
1007 Cardinal Court
Welcome home to 1007 Cardinal Court – this move-in-ready home is located on a quiet, family-friendly court in a highly […]