523 Landswood Way
Description
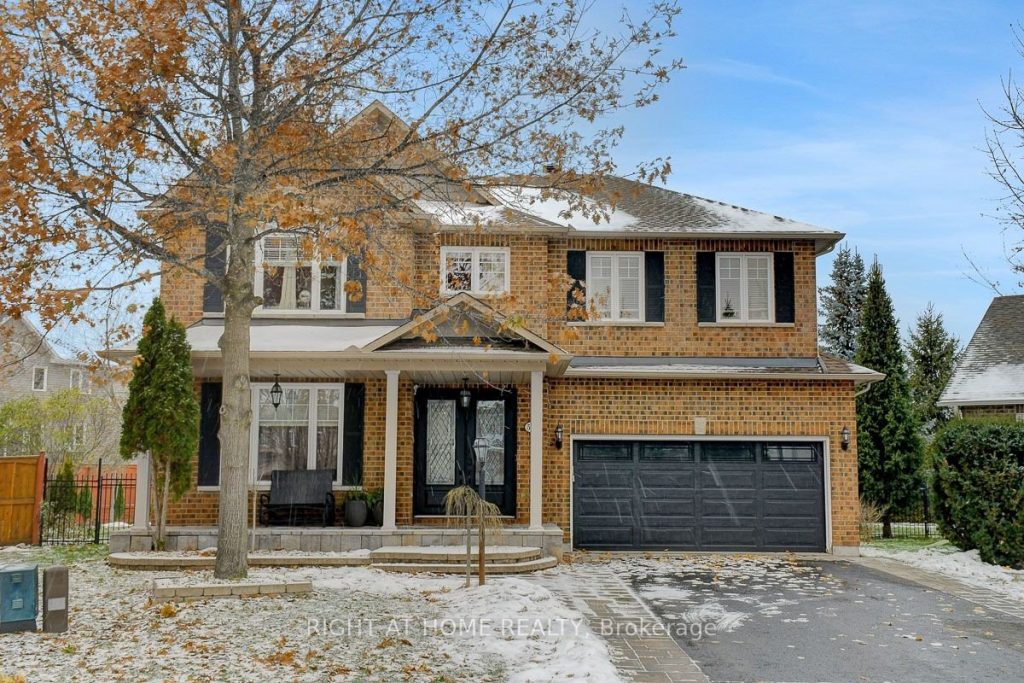
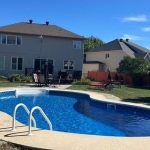
Open House Sunday January 25th 1-3pm. Wow!! Incredibly spacious & updated quality built Holitzner home offering Approx. 4700 sq. ft. of finished living space, on Huge premium lot with inground salt water pool & located on a quiet family street in sought after Deer Run! Features & updates too numerous to mention. Offers main floor den, no carpet in home, main floor laundry with sink, formal dining with vaulted ceiling, stunning gourmet kitchen with pantry, gas stove, large island with storage, quartz counters & plenty of cupboard space, breakfast area, main floor family room with stoned gas fireplace & built in shelving, open hardwood staircase to 2nd floor that has loft, 4 bedrooms all with access to gorgeous baths, primary bedroom retreat with spa like 5 piece ensuite & walk-in closet, finished basement includes big rec room, 2 additional bedrooms , full bath and storage, fenced backyard offers large Trex deck with aluminum railings(Approx. 2020), fruit trees and vegetable beds, gas hook up for BBQ, nicely landscaped- Enjoy a summer getaway in your own backyard, roof approx. 2021, central air approx.2024-2025, central vac approx. 2019, garage door & opener approx. 2023, interlocking stone in front & back yards approx. 2020 & so much more!! Just Move in!!!
Property Details
Rooms
Foyer
Living Room
Dining Room
Kitchen
Family Room
Den
Bathroom
Laundry
Primary Bedroom
Bedroom
Bedroom
Bedroom
Characteristics
Property
Inside
Building
Parking
Fees
Land
Sale History
| Date | Event | Price | MLS Number |
|---|---|---|---|
| Jan 20, 2026 | Listed | $1,349,900 | X12712630 |
Similar Properties
2470 John Quinn Road
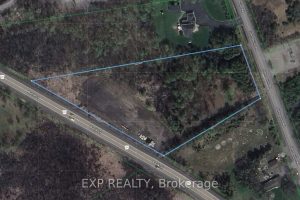
An incredible opportunity to bring your vision to life on this exceptional residential lot offering just under 4 acres, with […]
1238 Oakhill Avenue
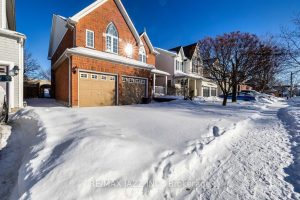
Popular and spacious 2,527 sqft above grade model in prime North Oshawa neighbourhood backing onto school grounds! Surprisingly big and […]
36 King Street E
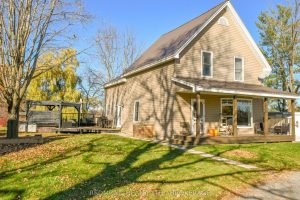
Tucked away at the end of a quiet street, this spacious and character filled family home offers the perfect blend […]
74 – 22 Spring Creek Drive
End Unit Mattamy Build Hannon End 3+1 Br, 3 Wr – 1824 Sqft Townhouse, Very Good Size Terrace. Modern Kitchen […]
49 Sterritt Drive
PRICE TO SELL : Welcome to 49 STERRITT DR – a beautiful Detached 4+1 bedroom, 4-washroom home withSeparate family and […]
203 Court Street
Welcome to this well-maintained property featuring an inviting living area with a large window overlooking the front yard, pot lights, […]