39 Vanderpost Crescent
Description
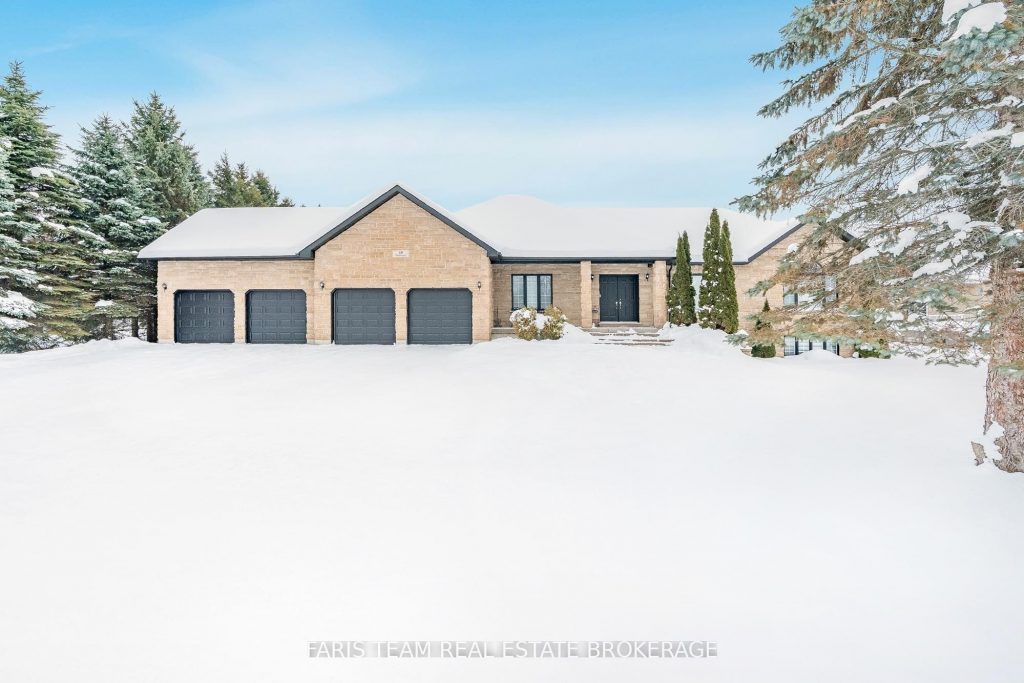
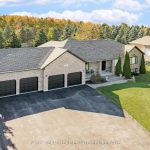
Top 5 Reasons You Will Love This Home: 1) Exceptional custom-built ranch bungalow offering approximately 4,746 square feet of beautifully designed living space, set in the welcoming village of Thornton, ideally positioned just north of Cookstown and south of Barrie 2) Striking all-brick exterior with an attached four-car garage featuring convenient inside entry, complemented by a private driveway accommodating up to fifteen vehicles, perfect for large families, hobbyists, or home-based businesses 3) Bright, open-concept main level showcasing four spacious bedrooms with oversized windows, a stunning custom kitchen with a built-in pantry, abundant counterspace, and premium KitchenAid stainless-steel appliances, while the lower level adds two additional bedrooms and excellent in-law suite potential 4) Inviting living room anchored by a gorgeous stone fireplace with a statement mantel, flowing effortlessly into the kitchen and breakfast area, ideal for entertaining and everyday family living 5) Set on a mature, partially fenced lot with a generous deck and expansive greenspace, offering room for a future pool or detached garage, all within minutes of Barrie with quick access to Highways 27 and 400 and nearby essential services. 2,473 above grade sq.ft. plus a finished basement. *Please note some images have been virtually staged to show the potential of the home.
Property Details
Rooms
Kitchen
Breakfast
Dining Room
Living Room
Primary Bedroom
Bedroom
Bedroom
Bedroom
Laundry
Family Room
Game Room
Bedroom
Characteristics
Property
Inside
Building
Parking
Fees
Land
Sale History
| Date | Event | Price | MLS Number |
|---|---|---|---|
| Jan 20, 2026 | Listed | $1,690,000 | N12714302 |
| Jan 17, 2026 | Removed | N12469883 | |
| Oct 18, 2025 | Listed | $1,749,900 | N12469883 |
| Jul 30, 2025 | Removed | N12116509 | |
| May 1, 2025 | Listed | $1,749,900 | N12116509 |
| Apr 30, 2025 | Removed | N11902822 | |
| Dec 31, 2024 | Listed | $1,749,900 | N11902822 |
| Dec 30, 2024 | Removed | N9353642 | |
| Sep 17, 2024 | Listed | $1,749,900 | N9353642 |
| Aug 31, 2024 | Removed | N8408464 | |
| Jun 5, 2024 | Listed | $1,790,000 | N8408464 |
| Jun 5, 2024 | Removed | N8235754 | |
| Apr 15, 2024 | Listed | $1,890,000 | N8235754 |
| Feb 23, 2022 | Sold | $1,650,000 | N6314392 |
| Feb 19, 2022 | Listed | $1,750,000 | N6314392 |
| Feb 23, 2022 | Sold | $1,650,000 | N5507713 |
| Feb 19, 2022 | Listed | $1,750,000 | N5507713 |
| Sep 19, 2008 | Sold | $570,000 | N1401205 |
| Jun 12, 2008 | Listed | $599,000 | N1401205 |
| Jun 2, 2008 | Removed | N1271888 | |
| Dec 4, 2007 | Listed | $649,000 | N1271888 |
| Dec 2, 2007 | Removed | N1214163 | |
| Sep 4, 2007 | Listed | $709,000 | N1214163 |
Similar Properties
7706 – 3 Concord City Place Way
Welcome to this brand new, never-lived-in luxury residence at Concord Canada House, one of downtown Toronto’s most prestigious landmark developments, […]
17762 Lakeshore Road
Experience the quintessential Rondeau lifestyle in this beautifully maintained 4 bedroom, 1.5 bathroom cottage. Combining vintage soul with modern mechanical […]
6990 Disputed
This estate with its impeccable design, high-end finishes, and prime location is located in the prestigious community of Seven Lakes. […]
18 Parkview Avenue
Stunning custom built 3+1 Bedroom, 3.5 Bath home with 1975 sq ft of finished living space, in a quiet and […]
213 South Bay Road
Experience the pinnacle of waterfront living with this recently remodeled, one-of-a-kind residence, set on nearly an acre of pristine land […]
303 – 1100 Lackner Place
Bright & Modern 1-Bedroom Condo Nestled in Desirable Lackner Ridge community, step into this brand-new, airy 1-bedroom, 1-bath condo, beautifully […]