1592 French Garden


Description
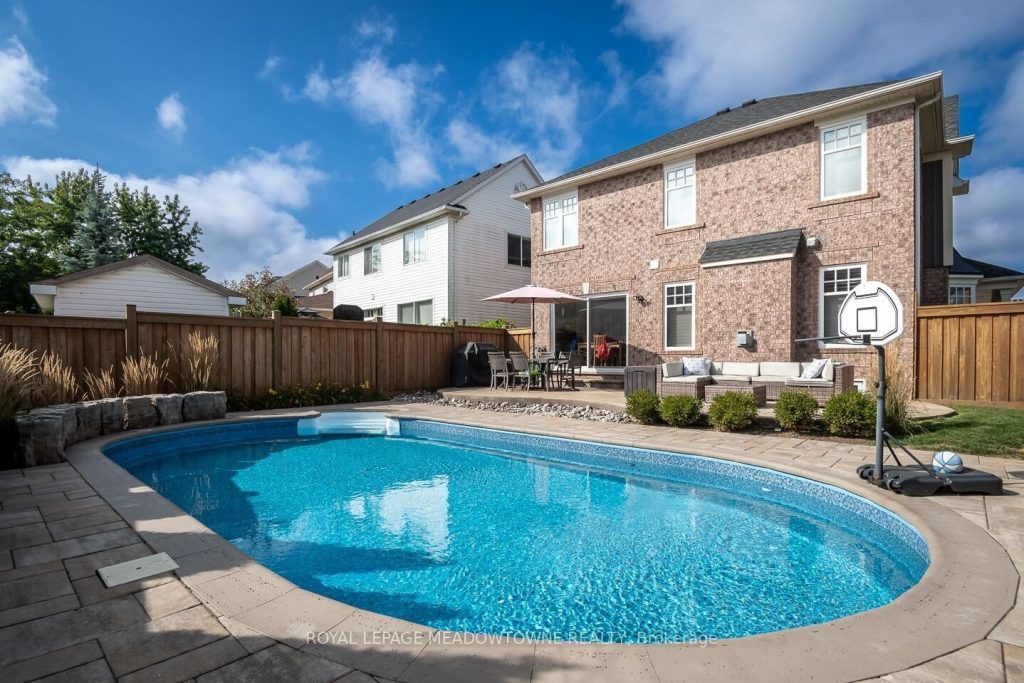
Welcome to 1592 French Garden – a beautiful Wyndham Corner model by Mattamy, perfectly positioned in Milton’s sought-after Beaty neighbourhood. This elegant 2-storey detached home offers over 2,650 sq ft of liveable space, including finished additional finished living space below, featuring 3+1 bedrooms and 3.5 baths. Set on a premium pie-shaped corner lot facing Beaty Trail Park and a peaceful greenspace pond, the home boasts a stunning backyard oasis with over $125,000 in professional landscaping, a pool, gazebo with power, custom Cape Cod style vertical siding and gas line for BBQ – ideal for entertaining. Inside, you’ll find fresh paint throughout, custom woodworking and wainscotting, California shutters, and hardwood flooring throughout. The bright, updated white kitchen features solid stone counters, stainless steel appliances, a new tile backsplash, and breakfast bar seating with a walkout to the backyard. Enjoy multiple living spaces, including a formal dining room, front family/office, and a cozy living room with gas fireplace. Upstairs offers three generous bedrooms, upper-level laundry, and a primary suite with 4pc ensuite and walk-in closet. The finished basement extends your living area with a rec room and electric fireplace, kitchenette, 3pc bath, and a flex/bedroom space – perfect for guests or a home gym. With parking for 3, interior garage access conveniently situated adjacent to finished basement, and a covered front porch, this home seamlessly blends comfort, style, and convenience in one of Milton’s most desirable communities.
Property Details
Rooms
Living Room
Breakfast
Kitchen
Dining Room
Family Room
Primary Bedroom
Bedroom 2
Bedroom 3
Laundry
Recreation
Kitchen
Utility Room
Characteristics
Property
Inside
Building
Parking
Fees
Land
Sale History
| Date | Event | Price | MLS Number |
|---|---|---|---|
| Jan 19, 2026 | Listed | $1,199,000 | W12709284 |
Similar Properties
525 – 85 East Liberty Street
Experience the Best of Liberty Village Living!Freshly painted and ready to impress, this bright 2-bedroom + den condo at King […]
14 Niagara Street
Welcome to this impeccably maintained five-bedroom, two-bathroom gem, boasting dual kitchens andnearly 2,300 square feet of versatile living space across […]
1812 Vicky Circle
Beautifully maintained home in Devonshire Heights at 1812 Vicky Circle. This inviting property offers a bright living room, a functional […]
7 West 1st Street
Cute, cozy & investment opportunity!!! Located just one street from Upper James and close to Mohawk College, this well-maintained home […]
1108 – 75 East Liberty Street
Very Spacious And Bright 1+Den Unit With Views Over The CNE Grounds And BMO Field From The Balcony. Laminated Floor […]
1762 Meadowview Avenue
Spacious and well maintained 4 Bedroom Detached home in Pickering’s sought after community of Amberlea! The Main Level is designed […]