99 – 6399 Spinnaker Circle


Description
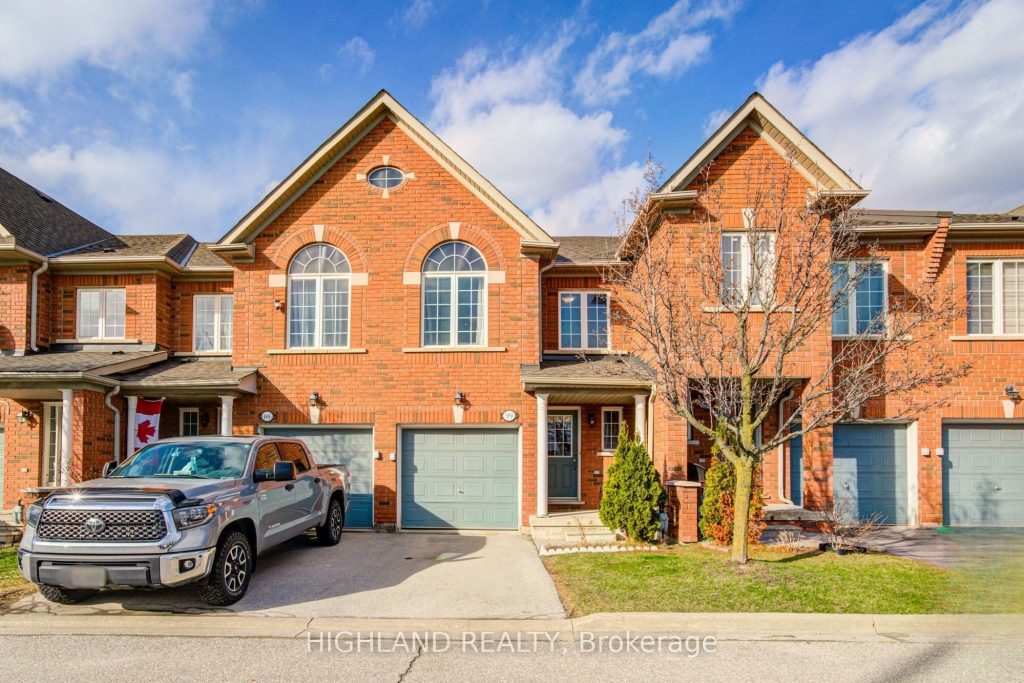
** Back To The Ravine ** Welcome to this charming and well-maintained 3+1 bedroom, 2.5 bathroom townhouse nestled in a highly sought-after, family-oriented community. Backing onto a beautiful ravine, this home offers both privacy and a serene natural setting which is perfect for relaxing or entertaining. The main floor features an open-concept living area, ideal for entertaining, and a sun-filled dining area that walks out to the private backyard which is perfect for morning coffee or summer BBQs. The modern kitchen is thoughtfully laid out for functionality and flow. Three generously sized bedrooms, including a primary bdrm with a 4pcs ensuite bath and ample closet space. The versatile den on the 2nd level can easily serve as a home office, guest room, or additional living area, offering flexibility for today’s lifestyle. Steps to Heartland Shopping Center, Hwy 401/407, The Parks, Mississauga Stadium, Courtneypark Athletic Fields, Restaurants and More.
Property Details
Rooms
Living Room Main
Dining Room Main
Kitchen Main
Breakfast Main
Primary Bedroom Second
Bedroom 2 Second
Bedroom 3 Second
Den Second
Characteristics
Property
Inside
Building
Parking
Fees
Land
Similar Properties
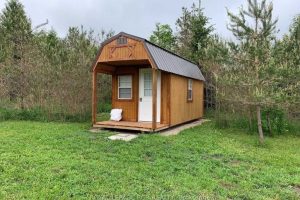
405251 Grey Rd 4 Road
Build Your Dream Home On Just Over 1/2 Acre. Driveway Already In. 20 X 8 Rustic Cabin. Building Envelope Already […]
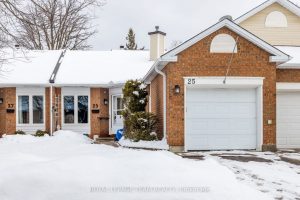
13 – 25 Pine Needles Court
Welcome to one of the quietest streets in the Village in the sought-after Adult Lifestyle Community of Amberwood! Perfectly nestled […]
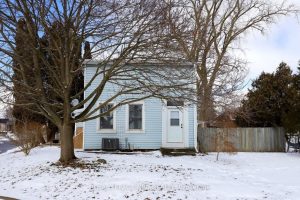
1 John Avenue
Welcome to 1 John Avenue in the heart of Paris, one of Ontario’s most charming small towns. Originally built in […]

204 Pumpkin Point Road W
Come and see 204 Pumpkin Point Road West. At just over 4 acres of vacant land, this building lot offers […]
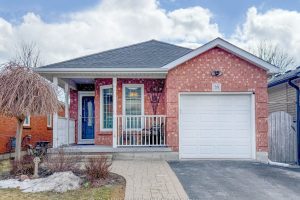
35 Dale Park Drive
Welcome to this well cared for four level backsplit, perfectly situated on a quiet court in the heart of Courtice. […]
506 – 155 Kent Street
Welcome to Unit 506! Step inside and immediately feel at home in this beautifully updated, east-facing gem in the heart […]