1832 Chesbro Court
Description
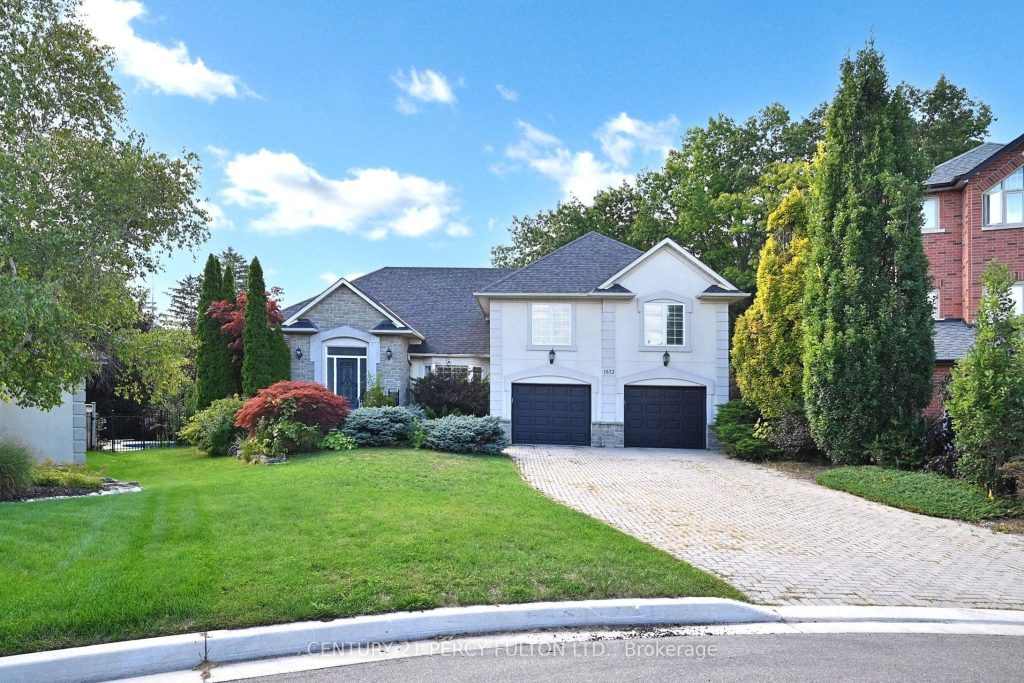
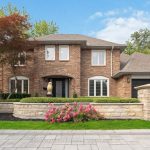
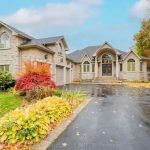
*Potential to serve lot to build seperate house with Mississauga Entrance of 37′ frontage or build garden suite* Great for large famlies*One of the largest Pie Shape lot, back and side widen to over 180” , Custom Built Luxury Home Nearby Desirable Mississauga Golf & Country Club Nestled On A Quiet Friendly Cul-De-Sac Off The Prestigious Mississauga Road, Sitting On A 0.365 Acre Lot Backing On Royal Green Belt, Professionally Designed Landscape With In-Ground Irrigation System, Perennials, Fully Fenced Backyard, Swimming Pool, Hot Tub. Approximately 6278 Sqft Living Space With Professionally Finished Spacious Walk-Out Downstairs.
Property Details
Rooms
Living Room Main
Dining Room Main
Kitchen Main
Breakfast Main
Family Room Main
Office Main
Bedroom Main
Primary Bedroom Second
Bedroom Second
Bedroom Second
Recreation Basement
Characteristics
Property
Inside
Building
Suite
Parking
Fees
Utilities
Land
Sale History
| Date | Event | Price | MLS Number |
|---|---|---|---|
| Apr 1, 2026 | Listed | $2,850,000 | W12942488 |
| Mar 30, 2026 | Removed | W12378097 | |
| Sep 3, 2025 | Listed | $2,990,000 | W12378097 |
| Oct 26, 2017 | Sold | $2,120,000 | W3935287 |
| Sep 22, 2017 | Listed | $2,299,000 | W3935287 |
Similar Properties
466 Marla
Introducing the Liam Model by Lakeland Homes-where thoughtful design, superior craftsmanship, and timeless finishes come together. This stunning two-story residence […]
7 Pettit Drive
Welcome to this well-maintained family home on a family-friendly street featuring a covered front entry and a bright, spacious interior. […]
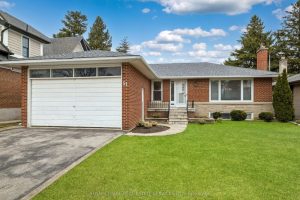
51 Smithwood Drive
Spacious and well maintained 3 bedroom bungalow boasting a double car garage, double private drive, and 2 stone wood burning […]
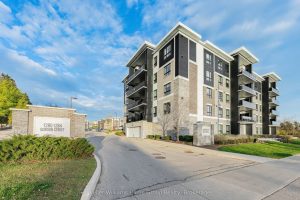
108 – 1280 Gordon Street
Every home tells a story & this home is ready for its next chapter. Set within a well-managed building with […]
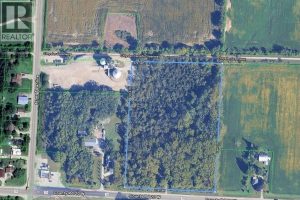
1884 County Rd 20
Discover the periect blend of privacy and convenience with this 8.992-acre vacant lot. Featuring a picturesque clearing in the centre, […]
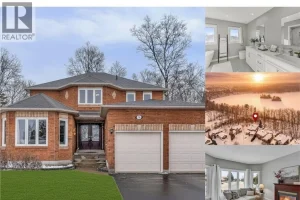
72 Hilborn Avenue
OPEN HOUSE CANCELLED – Two newly renovated 4-piece bathrooms (2026). Steps from Timber Creek Park and backing onto Shades Mills […]