15 Langton Drive
Description
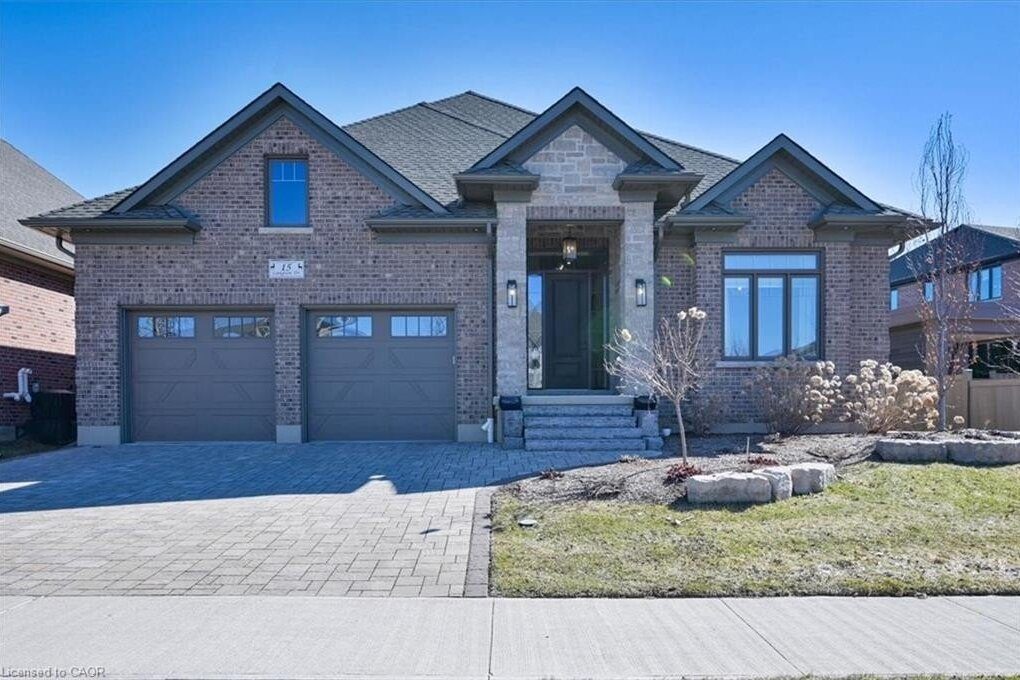
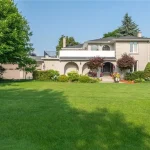
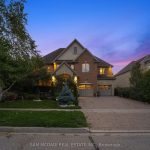
Some homes are built to impress. This one was built to be lived in. Tucked into Deer Ridge Estates, this Grason-built bungalow carries a strong reputation, and it shows the moment you enter. Everything here feels intentional, with an elevated sense of luxury throughout. The main floor offers three bedrooms, including two with their own ensuites, along with a powder room finished with clean, refined details. The primary suite features double vanities, glass shower finishes, and modern lines that create a calm, retreat-like atmosphere. Hardwood floors, tray ceilings, and natural light enhance the space without sacrificing comfort. The kitchen is designed exactly how it should be, with two-tone cabinetry, an elegant, uniquely laid subway tile backsplash, quartz countertops, and custom lighting, all opening seamlessly into the main living area. With over 3,400 sq ft of finished living space across two levels, plus an additional 1,000 sq ft of storage, there is ample room for a growing family. The lower level continues with 9-foot ceilings, a fourth bedroom with walk-in closet, a full bathroom, and a spacious living area that feels like a true extension of the home. Outside, a covered porch leads to a private deck with pot lights, complemented by a new shed for added storage. Located steps from the Walter Bean Grand River Trail and minutes to the prestigious Deer Ridge Golf Club, this home is surrounded by nature, mature trees, and a highly sought-after neighbourhood known for its quiet streets and lasting appeal.
Property Details
Characteristics
Property
Inside
Building
Parking
Land
Sale History
| Date | Event | Price | MLS Number |
|---|---|---|---|
| Apr 01, 2026 | Listed | $2,050,000 | 40816367 |
Similar Properties
4204 – 15 Grenville Street
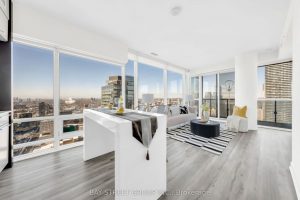
Perched High Above Downtown Toronto, This Rarely Offered 2-Bedroom Plus Den Corner Suite At Karma Condos Showcases Unobstructed Panoramic City […]
28 Faludon Drive
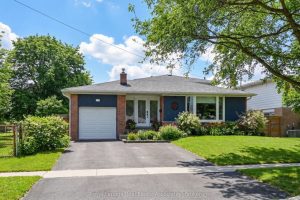
Welcome to 28 Faludon Drive, Georgetown! A well-maintained home offering a functional layout, thoughtful updates, and comfortable living in a […]
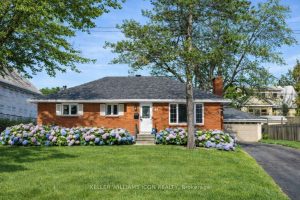
45 Epworth Avenue
Welcome To 45 Epworth Avenue, A Bungalow With A Fully Finished Basement And Separate Entrance, Situated On A Generous 75′ […]
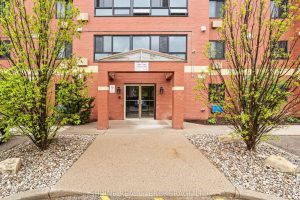
1007 – 95 Baseline Road W
Welcome to this well-maintained, owner-occupied 2-bedroom, 2-bathroom apartment, ideally situated near Commissioners Road and Baseline Road West. This spacious unit […]
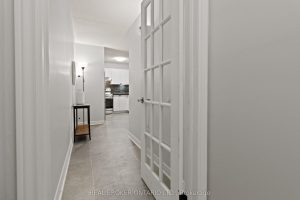
214 – 2010 Cleaver Avenue
Welcome to this beautifully appointed 2-bedroom, 1- bathroom condo with 2 owned parking spots in Burlington’s desirable Headon Forest community-now […]
156 Charles Street
Professional photos inserted on Tuesday . Cute as a button two plus one bedroom two bath split level in a […]