107 – 1206 Main Street E
Description
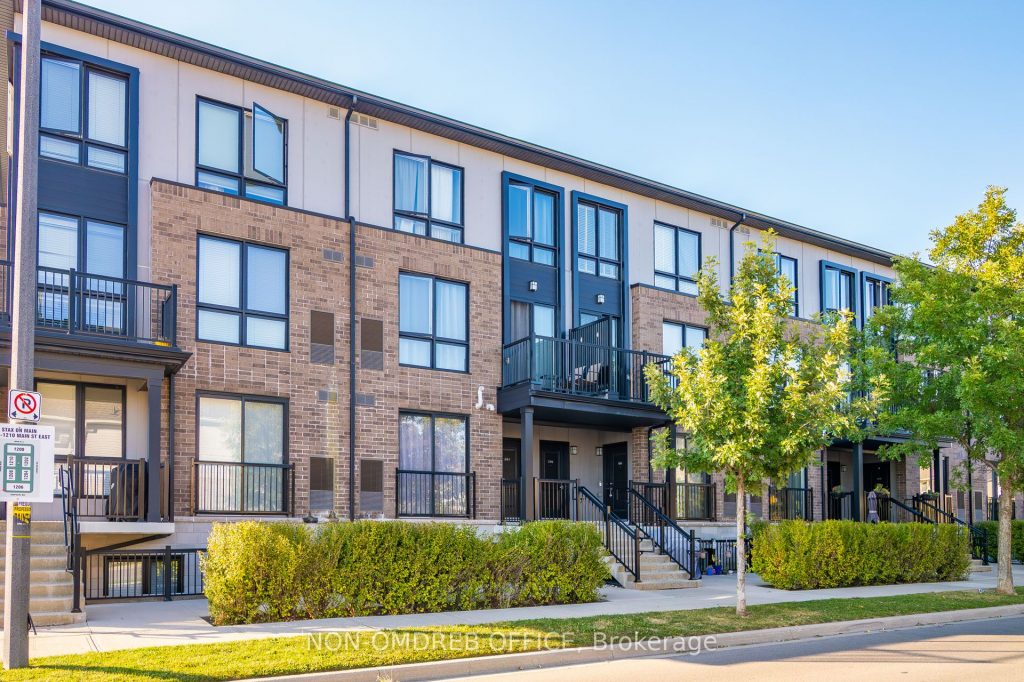
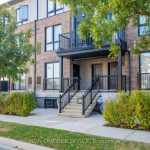
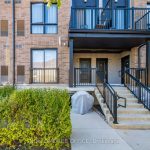
Welcome to this stunning modern condo offering 2 spacious bedrooms, 3 bathrooms, and 1 convenient parking space! Step inside to an open-concept layout featuring a bright living room with sleek finishes, a stylish kitchen with granite countertops, stainless steel appliances, and an island perfect for entertaining. The elegant dining area flows seamlessly into the living space, while a private patio pad is ideal for summer barbecues or outdoor relaxation. Generously sized bedrooms with ample closet space and beautifully designed baths add comfort and style.Contemporary lighting, chic wall paneling, and high ceilings enhance the luxurious feel throughout. Perfectly located near shopping, dining, and major routes-this condo is move-in ready and waiting for you to call it home!
Property Details
Rooms
Living Room
Kitchen
Laundry
Bathroom
Primary Bedroom
Bedroom 2
Bathroom
Bathroom
Dining Room
Characteristics
Property
Inside
Building
Parking
Fees
Land
Sale History
| Date | Event | Price | MLS Number |
|---|---|---|---|
| Jan 19, 2026 | Listed | $599,900 | W12708866 |
| Jan 16, 2026 | Removed | W12435209 | |
| Sep 30, 2025 | Listed | $699,900 | W12435209 |
| Feb 13, 2021 | Sold | $655,000 | W5108420 |
| Feb 8, 2021 | Listed | $599,000 | W5108420 |
Similar Properties
33 Auckland Drive
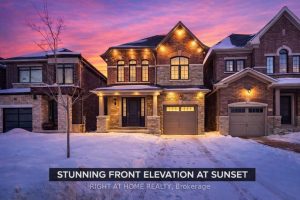
Built by award-winning DECO Homes, this detached home in the Whitby Meadows community offers approximately 2,335 sq ft with 4 […]

1006 Bowyers Beach Road
If a 2-minute walk to one of Muskoka’s best beaches sounds appealing, you’re going to want to take a look […]
1651 Ramara Road 51 N/a
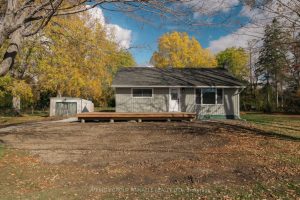
Peace of Mind in your Little Piece of Heaven! This 2 bedroom 1 bath home is super cute and turn-key […]
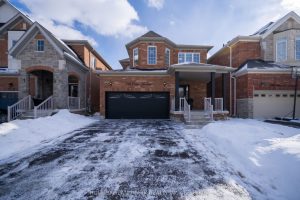
336 Cedric Terrace
Welcome to 336 Cedric Terrace! This upgraded and meticulously maintained all-brick detached home offers 2,900 sq. ft. of total living […]
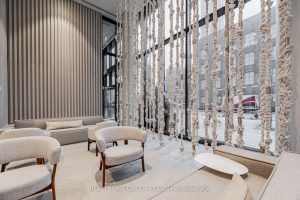
3608 – 55 Cooper Street
Discover elevated waterfront living in Suite 3608 at Sugar Wharf Condominiums by Menkes. This beautifully kept 1-bedroom residence offers a […]
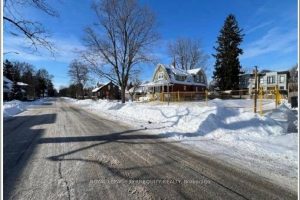
328 King Street
An Exceptional Opportunity In Prestigious Cooksville! Premium vacant lot in an exclusive enclave of luxury custom homes, providing the perfect […]