459 Maple Leaf Drive
Description
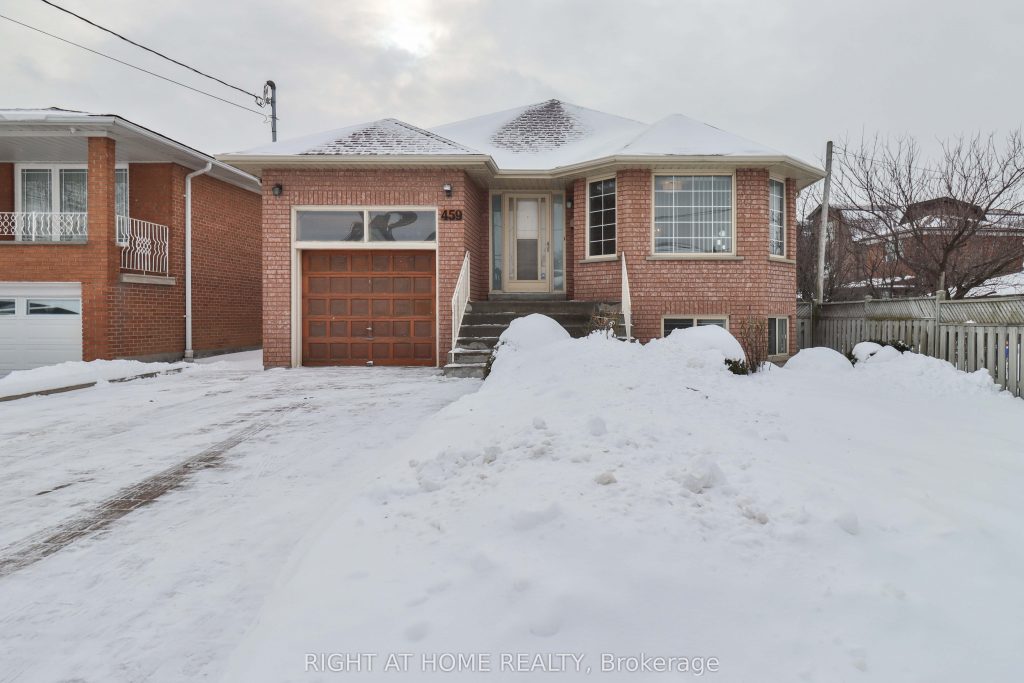
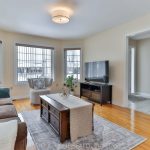
This home is far larger than it appears! It is a true hidden gem in the heart of North York. 459 Maple Leaf Dr is a beautifully maintained, one-owner raised bungalow, custom-built in 1993 and located in the highly sought-after Maple Leaf community. Thoughtfully designed, lovingly cared for, and recently updated, this home offers exceptional space and flexibility, ideal for families, multi-generational living, or investors. The main level features new hardwood flooring and a smart layout that separates the bedroom wing from the main living areas, while remaining on one convenient floor. Highlights include three generously sized bedrooms, a bright living room with a large bay window, abundant natural light, and a separate dining room perfect for entertaining. The eat-in kitchen offers ample space for family meals, while the adjacent family room, with a gas fireplace, provides a warm and inviting place to relax. This level is completed by a brand-new five-piece bathroom with a bidet, and a convenient two-piece powder room. The lower level offers outstanding potential with high ceilings and large above-grade windows that flood the lower level with natural light. It features a newly installed oversized kitchen, open-concept living and dining areas, a gas fireplace, bedroom area, three-piece bathroom, and a separate entrance, making it ideal for an in-law suite or apartment rental. Additional updates include fresh paint throughout for a clean, move-in-ready feel. Practical features include an attached garage, parking for up to four vehicles, a sump pump, tons of storage areas and a large garden shed. The beautifully landscaped garden includes fruit trees and grapevines. Ideally located close to parks, schools, public transit, shopping, the 401, and the shops and restaurants along Keele Street and Lawrence. This pride-of-ownership neighbourhood is known for its meticulously maintained homes and friendly neighbours. Opportunities like this don’t come often. Act fast.
Property Details
Rooms
Living Room
Dining Room
Kitchen
Family Room
Primary Bedroom
Bedroom 2
Bedroom 3
Bathroom
Bathroom
Kitchen
Great Room
Dining Room
Characteristics
Property
Inside
Building
Suite
Parking
Fees
Utilities
Land
Sale History
| Date | Event | Price | MLS Number |
|---|---|---|---|
| Jan 20, 2026 | Listed | $1,399,000 | W12714022 |
Similar Properties
BSMT – 29 Bayhampton Court
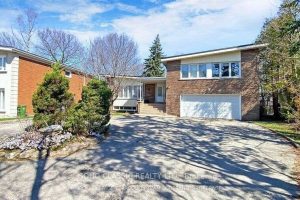
Basement Apartment at 29 Bayhampton Court,2 bedroom, 1 washroom located in a quiet and family-friendly neighbourhood. Features: Open-concept living and […]
300 Wurm Road
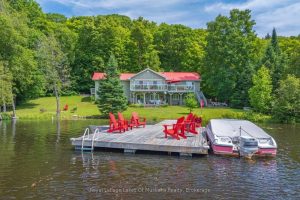
Welcome to your year round waterfront oasis on Lake Cecebe, one of five lakes connected to become the premier lake […]
84 Pleasant Avenue
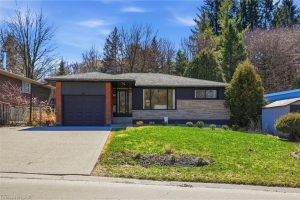
Welcome to 84 Pleasant Avenue – a beautifully updated and move-in-ready 3-bedroom, two-bathroom home. The open-concept main floor features hardwood […]
85 Lapeer Boulevard
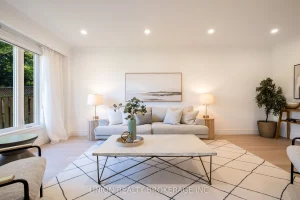
Welcome to 85 La Peer Blvd, a beautifully updated 4 bed, 4 bath detached home tucked away in the heart […]
101 – 1320 Mississauga Valley Boulevard
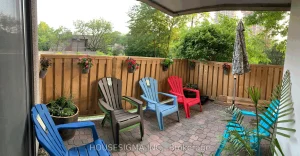
Welcome to this stunning, fully upgraded ground-floor corner unit condo located in the heart of Mississauga at 1320 Mississauga Valley […]
56 – 4311 Mann Street
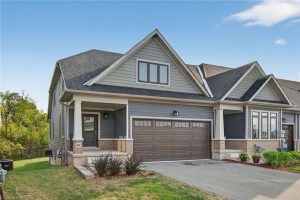
Move in Ready! Quick Closing Available. Hardwood every where. Carefree living at its finest, with 1876 Sq.Ft of brand new, […]