21 Mcdowell Road W
Description
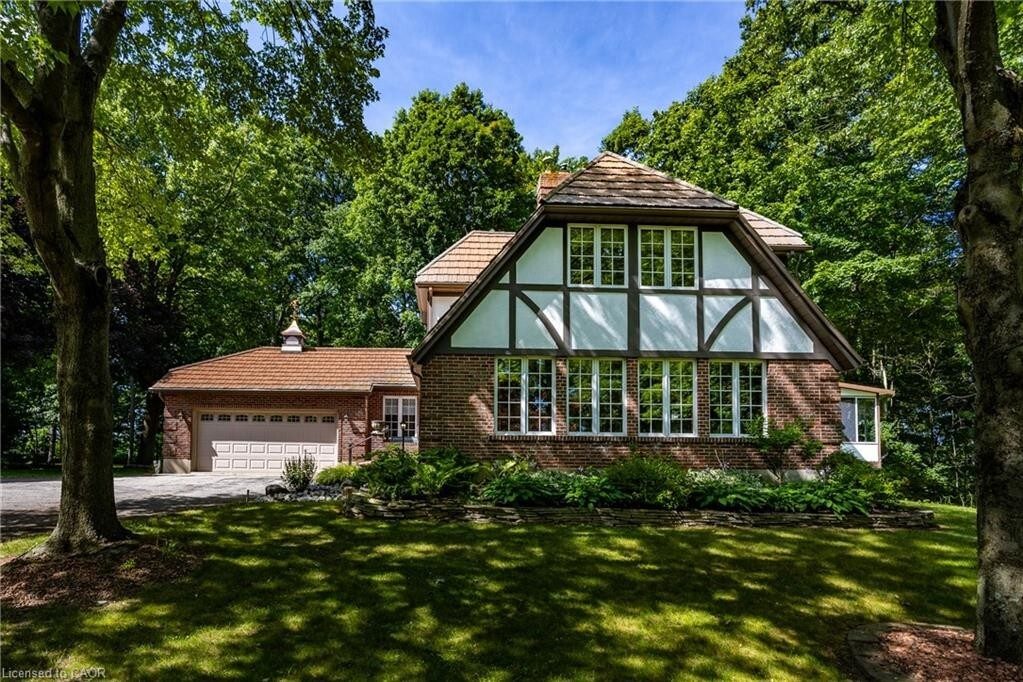
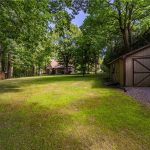
First time offered! This custom built beautiful home sits on a private 1.5 acre treed lot with a ravine – beautiful views from every direction! Upon entering the home you’ll love the spacious foyer and all of the windows looking out to the park-like yard. The living room ceiling is open to the second floor creating an open airy space. There’s a gas fireplace with brick from the old Langton school house! Formal dining area opens to the kitchen with breakfast nook. Plenty of cupboards and countertop space. There’s a sunroom off of the kitchen – again with lots of windows, it’s like being outside without the weather! Large deck with gazebo and outdoor sink (new boards 2024) a perfect spot for your morning coffee or summer family BBQ’s! To complete the main floor there is the primary bedroom with walk in closet and en suite privilege’s (4 piece bath), laundry room, 2 pc powder room, office and entrance to the double car attached garage (new floor 2022). Up the hardwood stairs to find 2 additional bedrooms, a 3 piece bath and a loft area overlooking the living room which has a spiral staircase going down to the dining room. Full basement, with a walk out to the back yard, it has a full kitchen, dining area, living room, 3 piece bath and a sitting room – perfect for a multi-generational family! 2 sheds on the property – one with hydro and insulation in half of it, a great workshop area. Many upgrades including hardwood interior doors and flooring, metal roof, paved driveway and more. Great location central to Tillsonburg, Delhi, Simcoe and the sandy beaches of Long Point and Turkey Point! Alternate listing LSTAR X12419263
Property Details
Characteristics
Property
Inside
Building
Parking
Land
Sale History
| Date | Event | Price | MLS Number |
|---|---|---|---|
| Sep 19, 2025 | Listed | $999,000 | 40771658 |
Similar Properties
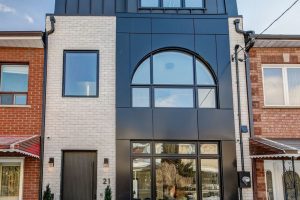
21 Foxley Street
A Rare Opportunity In One Of Trinity-Bellwoods Most Sought-After Streets, 21 Foxley Street Is A Custom-Built Home That Combines Scale, […]
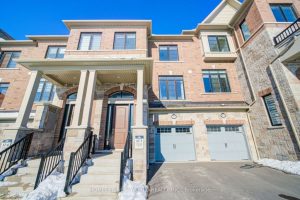
46 Elkington Crescent N
Discover this stunning 4-year-old Heathwood-built freehold townhouse in the charming Country Lane community Whitby. This bright, open-concept home features 9ft […]
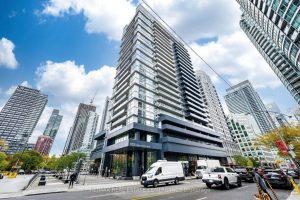
204 – 352 Front Street W
Experience exceptional downtown living in this stylish one-bedroom plus den suite at Fly Condos with rarely seen soaring 11 foot […]
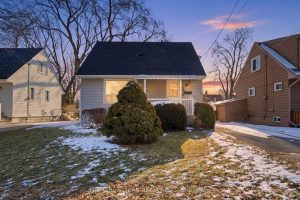
176 Adair Avenue N
Welcome to this charming 1.5 storey home in a desirable east Hamilton neighbourhood! A perfect opportunity for first-time buyers and […]
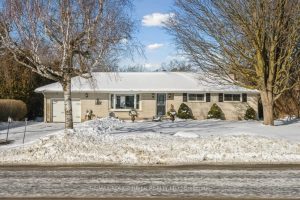
4674 Dale Road
Open House Jan 24 1-3pm. Welcome to this charming all-brick 3-bedroom bungalow in Welcome, Ontario, a small community within the […]
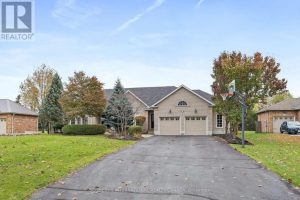
159 Delarmbro Drive
Welcome to 159 Delarmbro Drive – a beautifully upgraded executive estate home set in one of Erin’s most coveted family […]