2073 Bath Road
Description
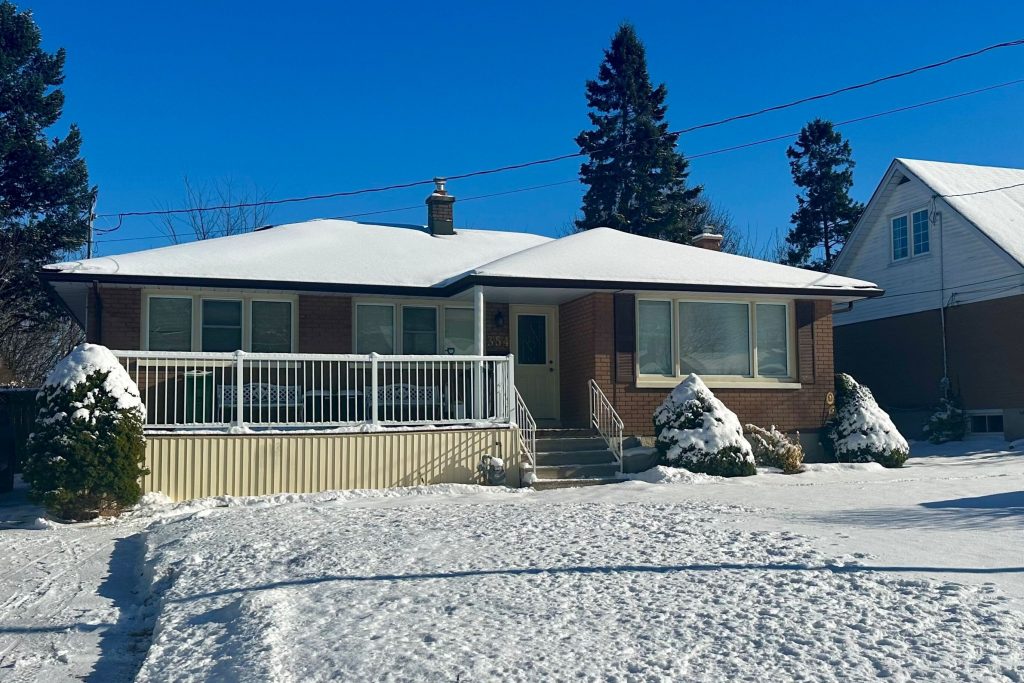
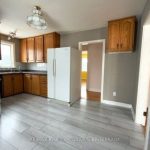
This well-maintained 3+1 bedroom bungalow sits on a large double-wide lot (120 ft x161ft) backing onto protected conservation land. Conveniently located close to all amenities, the home features hardwood flooring throughout the main level (carpet-free) with a flexible formal dining or living room layout. The spacious kitchen offers oak cabinetry and a bright eat-in area. A large family room addition includes laminate flooring, a freestanding propane stove, and two sets of sliding doors leading to a sunny rear deck overlooking the private backyard. The partially finished basement includes a fourth bedroom and a walkout to the backyard. The home is heated with an electric furnace, central air, and heat pump. The double-wide garage offers an interior entrance and newer garage doors.
Property Details
Rooms
Family Room
Kitchen
Living Room
Primary Bedroom
Bedroom 2
Bedroom 3
Bathroom
Characteristics
Property
Inside
Building
Suite
Parking
Fees
Utilities
Land
Sale History
| Date | Event | Price | MLS Number |
|---|---|---|---|
| Jan 21, 2026 | Listed | $359,900 | X12717528 |
| Nov 26, 2025 | Sold | $345,000 | X12367042 |
| Aug 27, 2025 | Listed | $349,900 | X12367042 |
| Aug 26, 2025 | Removed | X12185310 | |
| May 30, 2025 | Listed | $424,900 | X12185310 |
| Nov 9, 2006 | Removed | X9090104 | |
| Aug 10, 2006 | Listed | $169,900 | X9090104 |
| Jul 31, 2006 | Removed | X9089219 | |
| Apr 26, 2006 | Listed | $179,900 | X9089219 |
| Mar 12, 2004 | Sold | $152,000 | X9162645 |
| Jan 29, 2004 | Listed | $159,900 | X9162645 |
Similar Properties
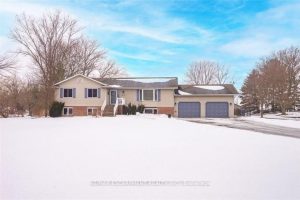
42004 Highway 3 N/a
Immaculate raised brick bungalow in the heart of Wainfleet, just a short walk to schools, library, playgrounds, sports fields and […]
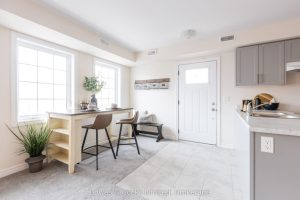
201 – 48 Maple Avenue
Step into easy, elevated living with this brand new second-level Buttercup Model condo in the township of Asphodel/Norwood. Offering 2 […]
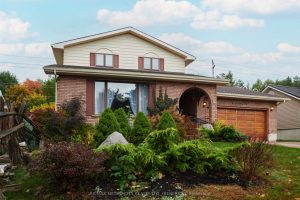
115 Ivy Avenue
Custom built 2 storey brick vinyl sided home, in excellent area of town. Home offers exceptional living space, plus beautifully […]
20 Beatty Avenue
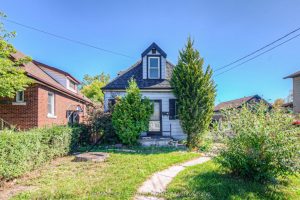
1 1/2 storey home. 3 bedrooms plus 2nd floor den. Main floor primary bedroom. Side drive plus large yard.
175 Riverwalk Drive
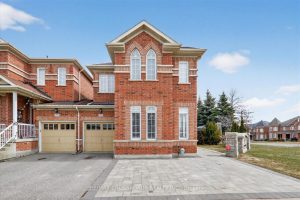
Welcome to this exceptional home offering privacy, space, and breathtaking ravine views.Corner Premium Lot ( This is a detached home, […]
1648 Acton Island Road
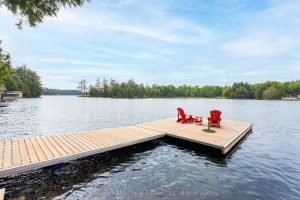
TURN KEY WITH PROVEN INCOME POTENTIAL. Tranquil Lake Muskoka living with year round home or cottage, picturesque sunset & water […]