922 Country Club Crescent
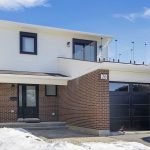
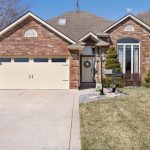
Description
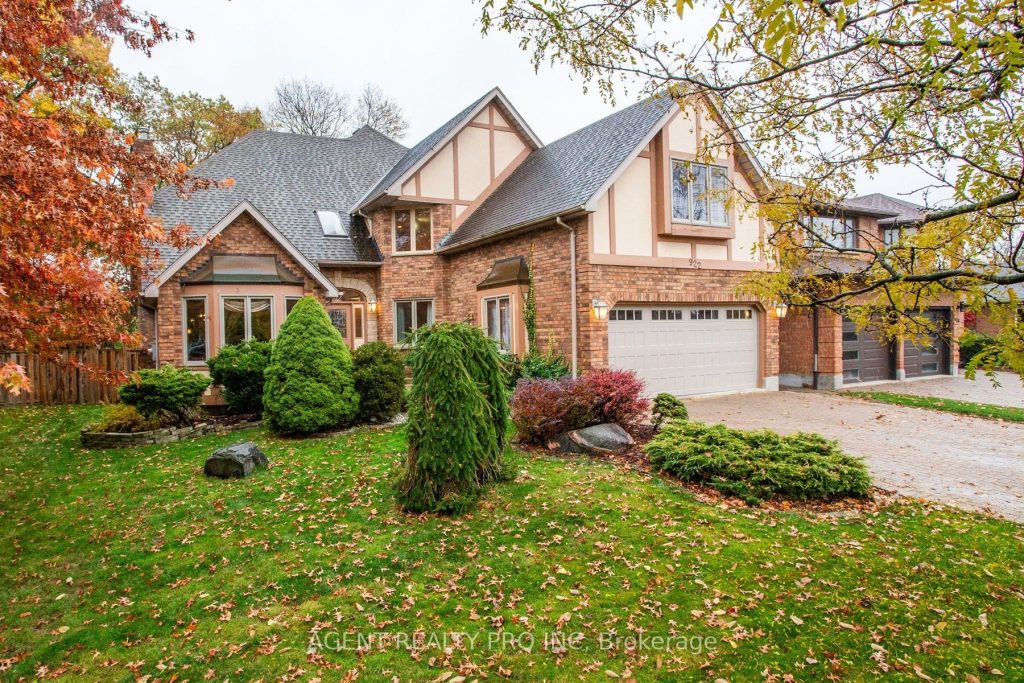
RARE OPPORTUNITY!!! BACKING ONTO THE HIGHLAND GOLF COURSE!! **INGROUND POOL*** ! Lovely gem nestled in the peaceful and family-friendly Highland area. This home is perfectly situated on a quiet crescent, backing onto the Highland Golf and Country Club! This is a quiet neighborhood with tree-lined streets and homes full of mature charm. This location offers easy access to downtown, highways, scenic trails, parks, and other amenities – all within a quick drive or just a short walk away. Fantastic, well maintained 2-story, 4 bedroom, 3.5 bathroom home with finished basement, offering 3,120 sq ft above ground and approx 710 sq ft in lower level of finished living space! The private backyard with mature trees, huge deck and a pool creates the perfect setting for entertaining family and friends and relaxation. The gate at the back of the fence leads directly onto the golf course! The main level of this home is thoughtfully designed, featuring a generously sized, eat-in updated kitchen with stainless steel appliances and plenty of counter space. The main level also boasts a large formal dining room, ideal for hosting special occasions, a formal living room with a gas fireplace, family room with a wood-burning fireplace, a convenient laundry room with direct access to the double car garage, as well as a large office and a 3 pc bathroom. The second level offers a full guest bathroom and 4 oversized bedrooms, including a primary bedroom featuring an upper balcony that overlooks the beautiful, treed backyard and the pool as well as a massive ensuite bathroom. The fully finished lower level offers a rec/play room, a spacious games room and a powder room. The improvements include : roof – 2015 (with 35 yr shingle warranty), about 75% of windows replaced in 2024, furnace – 2020, AC – 2022, pool liner – 2017, kitchen 2013, dishwasher – 2023, rest of appliances 2013. This home is a gem! All measurements approximate and to be verified by a buyer.
Property Details
Rooms
Foyer Main
Office Main
Family Room Main
Kitchen Main
Dining Room Main
Living Room Main
Laundry Main
Primary Bedroom Second
Bedroom 2 Second
Bedroom 3 Second
Bedroom 4 Second
Bathroom Second
Characteristics
Property
Inside
Building
Parking
Fees
Land
Sale History
| Date | Event | Price | MLS Number |
|---|---|---|---|
| Mar 30, 2026 | Listed | $869,888 | X12936528 |
| Nov 24, 2025 | Removed | X12498068 | |
| Oct 31, 2025 | Listed | $949,888 | X12498068 |
Similar Properties
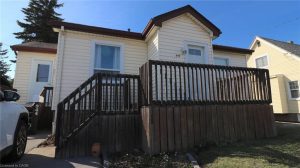
944 Garth Street
Welcome to this charming and well-cared-for 2-bedroom home, perfectly located at the vibrant corner of Garth & Mohawk – where […]
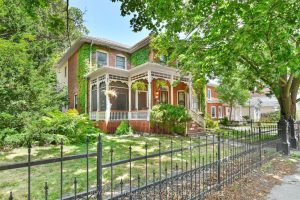
141 Foster Avenue
Charming 2-Storey Century Home on a Double Lot Step back in time with this beautifully maintained 2-storey home, originally built […]
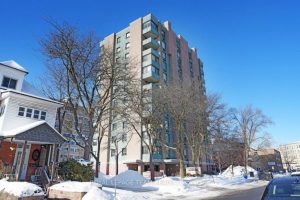
1004 – 40 Arthur Street E
Welcome to #1004-40 Arthur Street with a brilliant south west view overlooking the Centre Town Skyline. This very well appointed […]
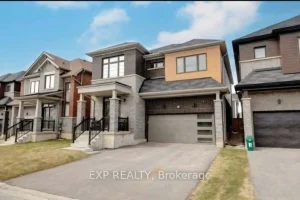
19 Malcolm Crescent
Welcome to the sought-after Honeysuckle model, a limited-edition home in Caledonia’s desirable Avalon community, featuring a modern exterior with stone, […]
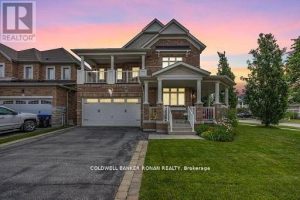
71 Cauthers Crescent
If You’re Looking For A Spacious Multi-Generational Home, Look No Further Than 71 Cauthers Crescent! This Spacious 4 Bedroom/5 Bathroom […]
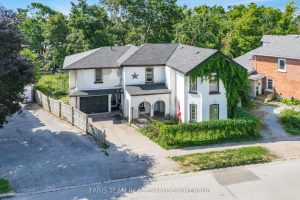
195 Nottawasaga Street
Top 5 Reasons You Will Love This Home: 1) Zoned for duplex use, offering flexibility and potential rental income 2) […]