19 Malcolm Crescent
Description
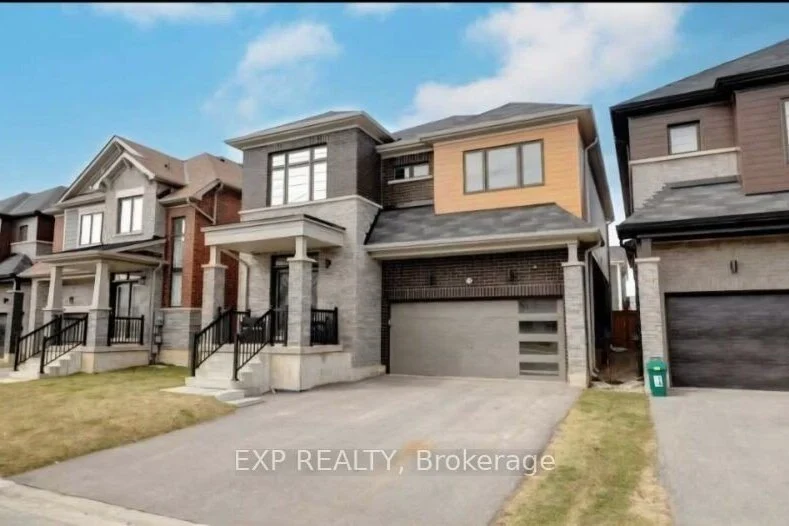
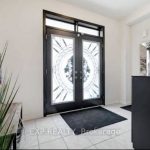
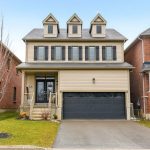
Welcome to the sought-after Honeysuckle model, a limited-edition home in Caledonia’s desirable Avalon community, featuring a modern exterior with stone, brick, and contemporary finishes that create impressive curb appeal. The home showcases large front windows, upgraded double front doors, a covered porch, and clean architectural lines, offering a stylish and welcoming first impression. Situated on a no-sidewalk lot, this property allows for a full 4-car driveway, along with a garage providing additional storage.Inside, this well-maintained home offers 4 bedrooms and 3.5 bathrooms with a bright open-concept main floor, designed for both everyday living and entertaining. The spacious Great Room flows seamlessly into the kitchen and breakfast area, while a separate dining room provides flexibility for formal gatherings.Upstairs, the primary bedroom features hardwood flooring, while the remaining bedrooms offer comfortable carpeting, with hardwood throughout the rest of the home. The thoughtfully designed second floor includes bathroom access for every bedroom – two bedrooms share a full bath, while the others enjoy their own private bathrooms. A versatile loft space and second-floor laundry add extra convenience for family living.The large unfinished basement offers excellent potential for a future basement apartment or additional living space, ideal for growing families, multi-generational living, or added income potential.Located in the heart of Caledonia’s Avalon community, this home is close to major schools, with preschool/daycare within steps, nearby commercial plazas, sports facilities, and offers quick access to Hwy 403 and just 10 minutes to Hamilton Airport.
Property Details
Rooms
Primary Bedroom Second
Bedroom 2 Second
Bedroom 3 Second
Bedroom 4 Second
Loft Second
Great Room Ground
Breakfast Ground
Kitchen Ground
Dining Room Ground
Characteristics
Property
Inside
Building
Parking
Fees
Land
Sale History
| Date | Event | Price | MLS Number |
|---|---|---|---|
| Mar 30, 2026 | Listed | $919,990 | X12937452 |
| Jul 14, 2025 | Removed | X12087610 | |
| Apr 16, 2025 | Listed | $999,900 | X12087610 |
Similar Properties
603 Third Avenue N
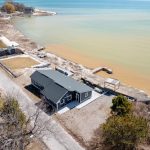
Experience The Ideal Sauble Beach Lifestyle With This 4-Bedroom, 1.5-Bathroom Four-Season Home Or Cottage, Perfectly Positioned On A Spacious, Private […]
504 – 10 Fashion Roseway N/a
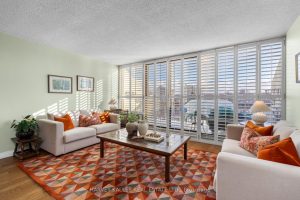
Located in the top-ranked Earl Haig Secondary School district, this immaculate suite offers approximately 1,220 sq. ft. of living space […]
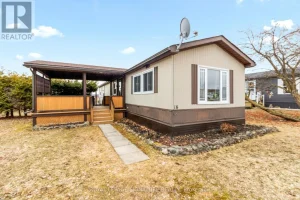
16 – 302694 Douglas Street
Welcome Home to 302694 Unit 16 Douglas St, Durham. This 55+ community is the perfect blend of affordability and comfort […]
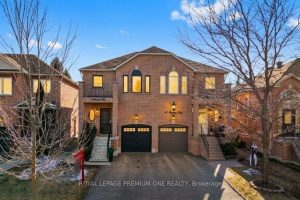
99 Senator Way
Welcome to this bright & beautifully maintained family home in the prestigious Bolton North Hill Community. Showcasing true pride of […]
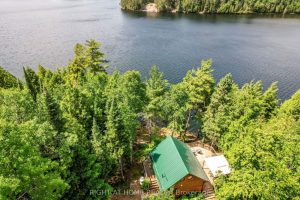
592 Moccasin Lake Road
UPDATED FOR TRUE YEAR-ROUND COMFORT. This private Moccasin Lake retreat now features: a new propane furnace and air conditioning in […]
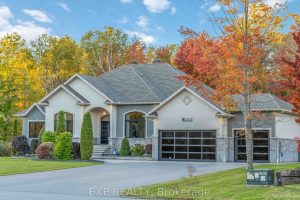
6775 Pebble Trail Way
Welcome to 6775 Pebble Trail Drive, a beautifully crafted custom bungalow set on a premium lot in the prestigious Sunset […]