81 Sienna Avenue
Description
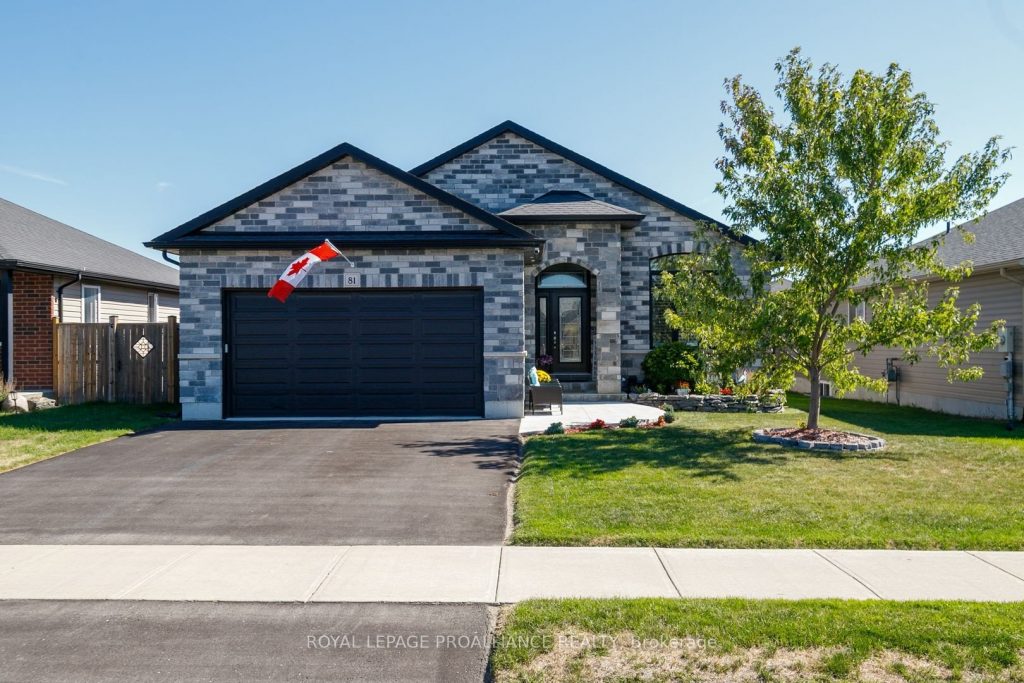
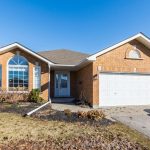
Welcome to this stunning stone bungalow offering just over 2,600 sq ft of stylish and functional living space in the heart of Belleville. With 5 spacious bedrooms and 3 bathrooms, this home blends comfort, modern upgrades, and timeless charm. The main floor features a bright open-concept layout, freshly painted throughout with new flooring, where the kitchen seamlessly flows into the dining and living areas. The chef inspired kitchen boasts a large island with a built-in bar fridge, a new coffee bar, elegant granite countertops, and under-cabinet lighting. From here, walk out to the new private deck, perfect for peaceful evenings or family dinners. The fully finished basement offers incredible additional living space, complete with a newly installed wet bar that’s ideal for entertaining larger gatherings. Outside, the backyard has been thoughtfully designed with all-new fencing, beautiful landscaping, and a 10×10 cedar shed for extra storage. Additional highlights include a double car insulated garage with convenient entry into the laundry room, giving both practicality and comfort. Move-in ready and loaded with upgrades, this home is the perfect combination of elegance and everyday functionality. Don’t miss your chance to call this Belleville gem your own!
Property Details
Rooms
Kitchen Main
Dining Room Main
Living Room Main
Laundry Main
Primary Bedroom Main
Bedroom Main
Bedroom Main
Family Room Basement
Bedroom Basement
Bedroom Basement
Utility Room Basement
Other Basement
Characteristics
Property
Inside
Building
Parking
Fees
Utilities
Land
Sale History
| Date | Event | Price | MLS Number |
|---|---|---|---|
| Dec 23, 2025 | Listed | $829,900 | X12648264 |
| Dec 23, 2025 | Removed | X12484514 | |
| Oct 27, 2025 | Listed | $834,900 | X12484514 |
| Oct 27, 2025 | Removed | X12381042 | |
| Sep 4, 2025 | Listed | $839,000 | X12381042 |
Similar Properties
6715 Suncrest Drive
Lake living in Master Planned Woodstream! Enjoy everything this community has to offer from this exceptional, custom build! Walk in […]
113 Sandcherry Court
Luxury Living in Prestigious Highbush! Stunning home offering nearly 4,000 sq ft above grade plus a fully finished walkout basement, […]
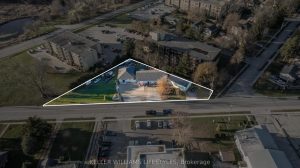
281 Metcalfe Street W
Strategic Commercial Hub with Triple-Building Versatility & C3 Zoning. Unlock a rare high-performance asset at 281 Metcalfe St W, perfectly […]
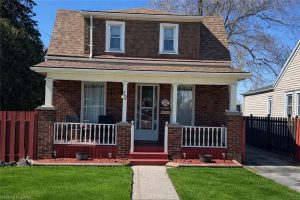
72 East 32nd Street
If you enjoy walking paths, spending time outdoors, and taking in stunning city views at night, you’ll love this welcoming […]
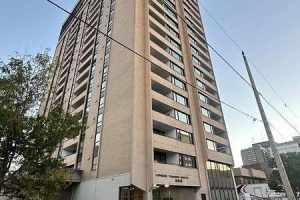
506 – 389 Dundas Street
Welcome to your new home in the heart of downown London! This 2 bedroom, 2 full bathroom condo offers a […]
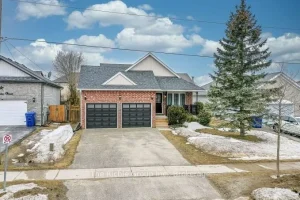
624 Cedar Street W
Welcome to your turn-key family sanctuary! This striking stone-front 3+1 bedroom home offers the ultimate peace of mind for parents, […]