696 Village Green Avenue
Description
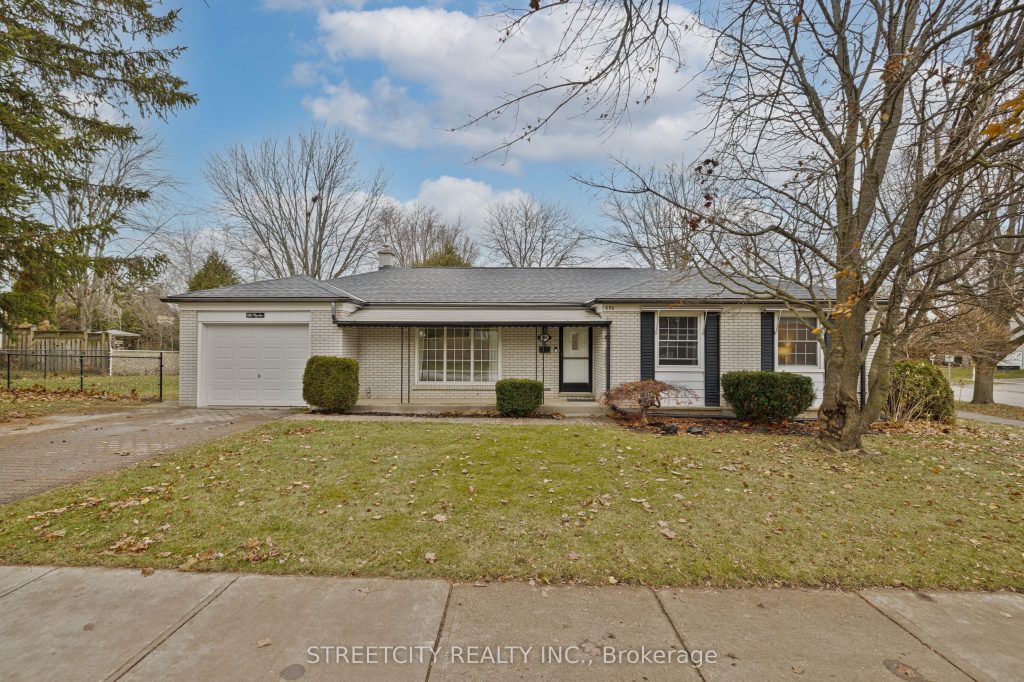
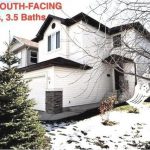
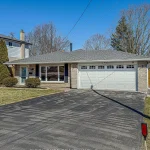
Discover easy living in highly sought-after Westmount! Welcome to 696 Village Green Ave, a charming Sifton-built bungalow ideally located close to great schools, shopping, parks, restaurants, and just steps from the Woodcrest Community Pool. This spacious home offers 3 bedrooms, 1.5 bathrooms, an attached garage, and a stunning family room addition featuring cathedral ceilings, a skylight, and a cozy gas fireplace. Recent updates provide peace of mind, including a new roof with transferable warranty (2025), fresh interior paint (2025), an updated bathroom (2024), refreshed family room (2024), a renovated basement (2024), and a newer A/C. Step outside to a fully fenced, private backyard with a relaxing patio area-perfect for enjoying warm summer days. Homes in this price point don’t come up for sale often in this neighbourhood, book your showing today and experience everything this wonderful property has to offer!
Property Details
Rooms
Dining Room Main
Living Room Main
Family Room Main
Kitchen Main
Primary Bedroom Main
Bedroom 2 Main
Bedroom 3 Main
Office Basement
Recreation Basement
Other Basement
Bathroom Main
Bathroom Main
Characteristics
Property
Inside
Building
Parking
Fees
Utilities
Land
Sale History
| Date | Event | Price | MLS Number |
|---|---|---|---|
| Mar 30, 2026 | Listed | $599,900 | X12935976 |
| Dec 16, 2025 | Removed | X12581830 | |
| Nov 27, 2025 | Listed | $599,900 | X12581830 |
| Oct 21, 2025 | Removed | X12323644 | |
| Aug 5, 2025 | Listed | $644,900 | X12323644 |
Similar Properties
15 Isherwood Avenue
Centrally located piece of land zoned for Commercial Professional Offices with an allowance for Residential space above. Phase 1 Environmental […]
527 Fernforest Drive
***LEGAL BASEMENT APARTMENT*** Welcome to this beautifully renovated detached home that perfectly blends modern style, comfort, and everyday convenience. Thoughtfully […]
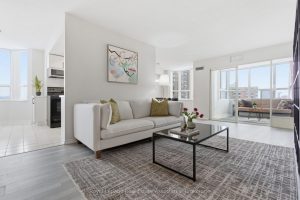
1004 – 10 Malta Avenue
Perfect for multigenerational families or downsizers with caregivers! This renovated condo offers low-maintenance living and an active lifestyle in a […]
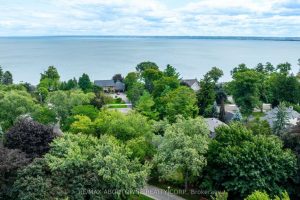
206 Rossmore Boulevard
Welcome to 206 Rossmore Boulevard, a charming and timeless residence located in the prestigious and highly sought-after neighborhood of Roseland. […]
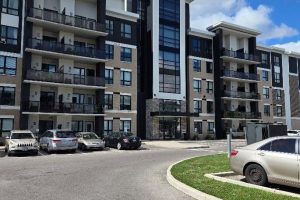
404 – 650 Sauve Street
Sold “as is, where is” basis. Seller has no knowledge of UFFI. Seller makes no representation and/ or warranties. All […]
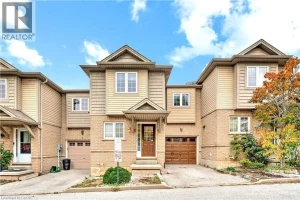
2 – 1328 Upper Sherman Avenue
Welcome to this 3-bedroom FREEHOLD townhome, offering convenient living and exceptional value on the Hamilton Mountain. The main level features […]