516 Bay Street
Description
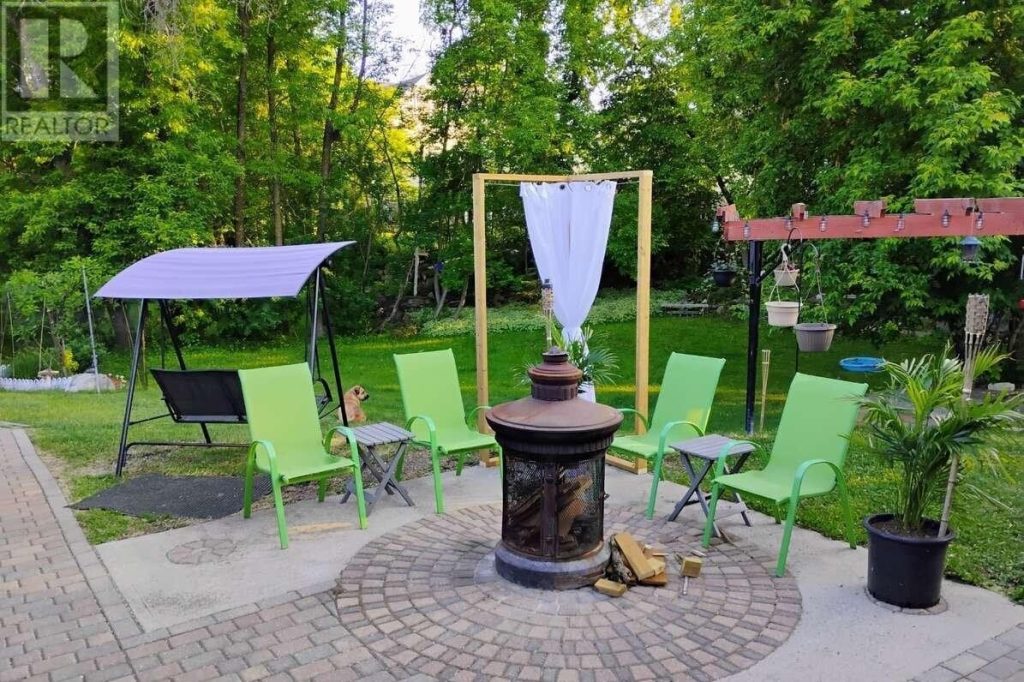
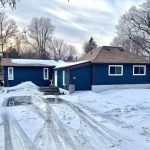
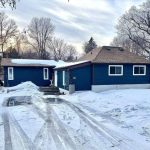
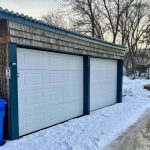
*** Visit the REALTOR website for further information about this Listing *** Located in the charming community of Keewatin, this beautifully maintained bungalow sits on a fully landscaped 100′ x 200′ lot (comprised of four lots on one title), offering exceptional space, flexibility, and potential. With convenient driveway access from both Bay Street and Tenth Street, the property is perfectly suited for outdoor enthusiasts or those seeking a welcoming, close-knit neighbourhood. Just a short walk to the beach and local park, this home also offers excellent rental or home-based business potential. The home features approximately 1,400 sq ft of living space, all on one level, with four bedrooms and three bathrooms-ideal for families or those looking to generate additional income. The kitchen is well-appointed with ample cabinetry, stainless steel appliances, and stackable laundry hookups conveniently located nearby. Step outside to a beautifully landscaped backyard complete with a stone patio, fire pit area, and a screened-in sunroom overlooking the expansive yard. The property is partially fenced for privacy and also includes a covered dog run and a greenhouse off the carport. Additional highlights include a huge heated shop and a separate two-stall carport, perfect for storage, hobbies, or operating a home-based business. There is also a large shed and a 12×14 cabin/office (in need of new shingles), adding even more versatility. Move-in ready with updated landscaping, central air conditioning, and various improvements throughout, this property is conveniently located close to Keewatin public beach, parks, boat launches, grocery store, pharmacy, clinic, and local schools including Keewatin Public School and St. Louis School. This is a rare opportunity to enjoy a peaceful yet active lifestyle in a fantastic community. (id:65070)
Property Details
Characteristics
Property
Inside
Building
Parking
Highlights
Land
Sale History
| Date | Event | Price | MLS Number |
|---|---|---|---|
| Apr 01, 2026 | Listed | $559,900 | X12948200 |
Similar Properties
8 Lampman Drive
Beautiful and Spacious 4+1 Bedroom Detached Home In A Sought-After, Family-Friendly Neighbourhood. Built by Lakeview Homes, This property Offers Comfort […]
228 Bayshore Road
Nestled on a generous lot with peaceful nature behind and the lake just across the road, this property offers the […]
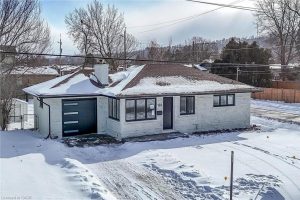
124 Corman Avenue
Welcome to 124 Corman ave, in beautiful Cherry Heights community! Fully renovated with all Building permits and ESA certificate. Surrounded […]
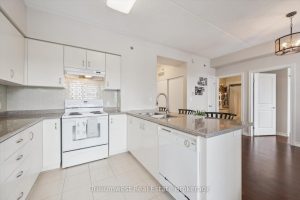
321 – 1440 Gordon Street
Located in the popular Grandview building in Guelph’s South End, this well-appointed 1-bedroom condo offers 9′ ceilings, a breakfast bar, […]
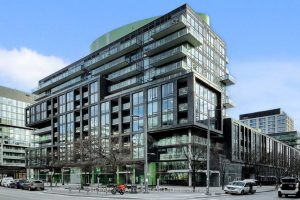
S322 – 455 Front Street E
Stunning 1-bedroom + den, 2-bath suite in the heart of the Canary District. This bright, modern home features floor-to-ceiling windows, […]
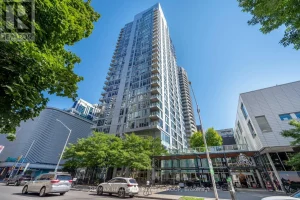
1904 – 179 Metcalfe Street
Welcome to The Surrey at Tribeca East! This beautifully maintained 1 Bedroom + Den condo offers 753 sq. ft. of […]