46 Mathersfield Drive
Description
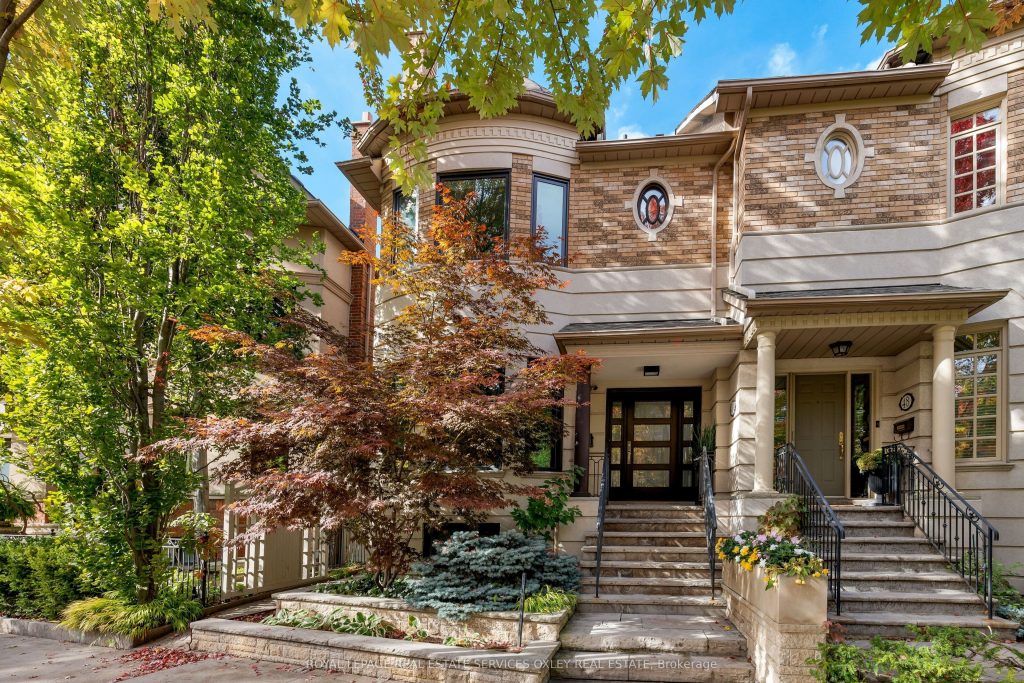
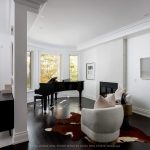
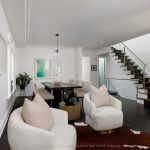
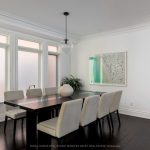
Welcome to 46 Mathersfield Avenue, an elegant semi-detached home tucked away on a quiet cul-de-sac in the heart of South Rosedale, one of Torontos most prestigious and picturesque neighbourhoods. This rare “25 year new-build” blends timeless sophistication with modern comfort, offering approximately 3,500 sq. ft. of living space across all levels. Set within one of the most coveted areas in the city this home combines classic character w/ soaring 11′ ceilings in the kitchen/family rm & w/ contemporary conveniences incl. a 2-car garage, updated systems, & designer finishes thru/out. The stunning entrance features a custom front door by Amberwood leading to a combined living/dining rm w/ crown moulding & a cozy gas fireplace. Step down to the heart of the home where a spectacular kitchen / family room by RN Design & KGA Kitchens, features custom cabinetry, quartz counters, Sub-Zero & Wolf appliances, an oversized island w/ breakfast bar & walk-in pantry. The rear of the home is flanked w/ floor-to-ceiling windows & opens to a private landscaped garden perfect for entertaining or quiet evenings. Upstairs, the primary suite is a serene retreat w/ a Juliette balcony, walk-in closet, & renovated 5-piece ensuite w/ freestanding tub, double vanity & glass rain shower. Two additional bedrooms are both generous in size & each feature ensuite baths – a rare find in this area. A massive skylight above the architectural curved staircase fills the home w/ light & the finished lower level has a lg rec rm w/ gas f/pl, a huge gym, 4th bedrm & 3-piece bath.. The L.L. has above-grade windows ideal for family living or guests. Professionally landscaped front and rear gardens by David Scott Designs featuring new stonework, fencing, a Sundance hot tub, & gas lines for outdoor BBQ. Steps to Rosedale Jr P.S, Branksome, U.C.C. York, Greenwood & TTC. Enjoy the perfect blend of ravines, parks & urban shops & restaurants just minutes from your door – privacy & luxury in the heart of the city.
Property Details
Rooms
Foyer
Living Room
Dining Room
Kitchen
Family Room
Primary Bedroom
Bedroom 2
Bedroom 3
Recreation
Exercise Room
Bedroom
Laundry
Characteristics
Property
Inside
Building
Parking
Fees
Land
Sale History
| Date | Event | Price | MLS Number |
|---|---|---|---|
| Jan 19, 2026 | Listed | $3,675,000 | C12711304 |
| Dec 27, 2025 | Removed | C12461645 | |
| Oct 14, 2025 | Listed | $3,795,000 | C12461645 |
| Mar 14, 2011 | Sold | $1,870,000 | C2027195 |
| Jan 31, 2011 | Listed | $1,979,000 | C2027195 |
| Aug 30, 2008 | Removed | C1393735 | |
| Jun 4, 2008 | Listed | $1,749,000 | C1393735 |
Similar Properties
61 Orchard Way
Easy living in this 2 bedroom + den, 2.5 washroom bungalow. The open concept main floor features the kitchen with […]
347 – 60 Princess Street
This fully functional 1+Den 1 Bath layout is one of the rare ones that actually delivers. No wasted space, no […]
1032 Ninth Street N
Opportunity to own a solid duplex featuring two separate 825 sqft 2 bedroom, 1 bathroom units, each with its own […]
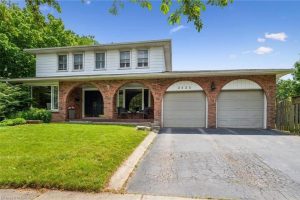
2525 Woburn Crescent
Welcome to 2525 Woburn Cr. nestled in the highly desirable neighbourhood of West Oakville. This well maintained 2 level home […]
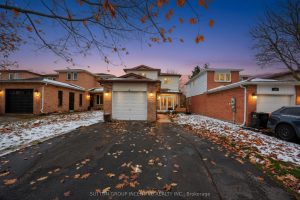
113 Garden Drive
Welcome to your beautiful updated and finished home in the South end of Barrie. This location is close to Centennial […]
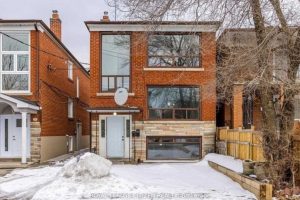
2 – 17 Bayliss Avenue
Experience refined living in this stunning and exceptionally bright 2-bedroom, 1-bath main floor apartment, nestled on a quiet, tree-lined street […]