338 Delamere Avenue
Description
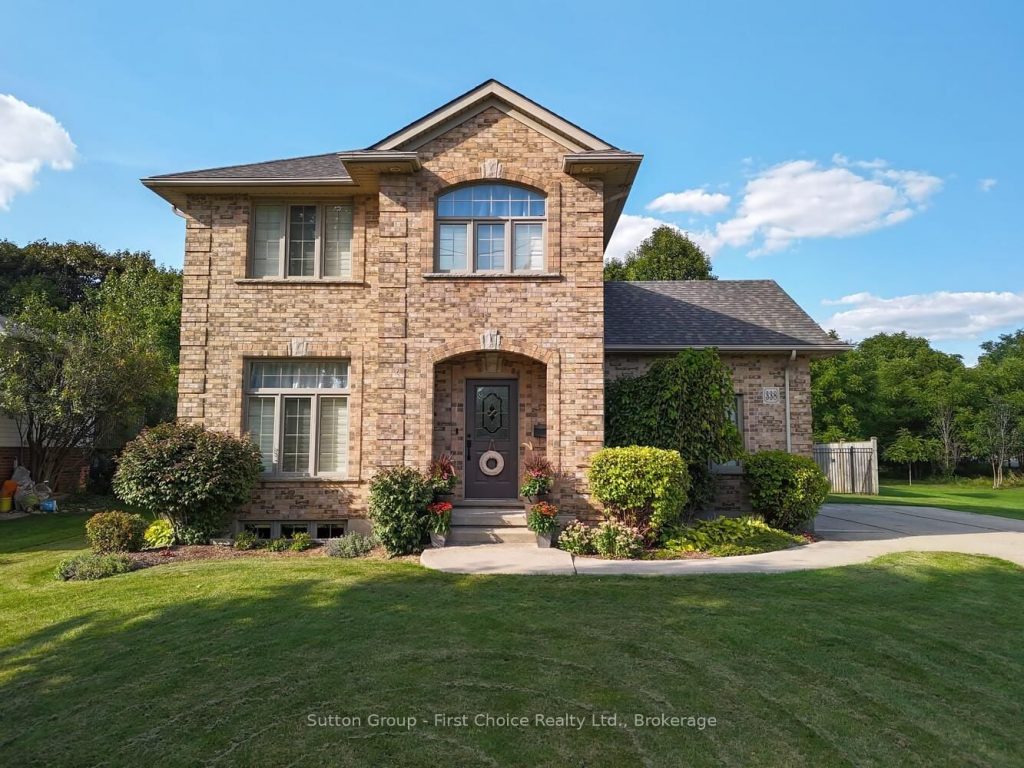
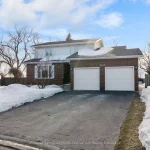
Built in 2001, this thoughtfully designed 3+1 bedroom, 3.5 bathroom home offers 1,741 sq. ft. above grade plus a fully finished basement, making it ideal for families, entertaining, and everyday living. The main floor showcases a spacious primary bedroom with a 4-piece ensuite and relaxing jet tub, a bright maple kitchen with quartz countertops, an open-concept family room with a gas fireplace, and a convenient 2-piece powder room. Upstairs, you’ll find two generous bedrooms, a full bathroom, and a versatile bonus space-perfect for a kids’ gaming area, home office, fitness zone, or cozy sitting area. The finished basement expands your living options with an additional bedroom, 3-piece bath, kitchenette (sink & fridge), a second gas fireplace, and plenty of room for guests, hobbies, or multigenerational living. Step outside to your own private oasis. With an impressive 446-foot deep lot, the expansive yard offers room to run, play, and relax. Partially fenced for kids and pets, and surrounded by mature trees and nature, it’s a rare find. Located close to golf courses, parks, and offering easy highway access, this home delivers both lifestyle and convenience. Book your showing today and experience the space for yourself.
Property Details
Rooms
Foyer Main
Primary Bedroom Main
Bathroom Main
Living Room Main
Kitchen Main
Dining Room Main
Laundry Main
Bathroom Main
Other Second
Bedroom 2 Second
Bedroom 3 Second
Bathroom Second
Characteristics
Property
Inside
Building
Parking
Fees
Utilities
Land
Sale History
| Date | Event | Price | MLS Number |
|---|---|---|---|
| Mar 30, 2026 | Listed | $999,900 | X12934454 |
| Dec 19, 2025 | Removed | X12397820 | |
| Sep 11, 2025 | Listed | $1,064,900 | X12397820 |
Similar Properties
13 Colonial Crescent
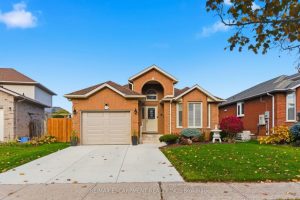
Get ready to fall in love with this fabulous brick bungalow in Grimsby East, close to the escarpment and all […]
1605 – 20 Daly Street
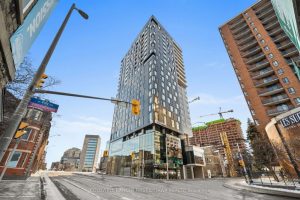
INCREDIBLE VALUE! LOCATION, LUXURY, AMENITIES AND TREMENDOUS VALUE! Its all here at Art Haus, the luxury condo development perched atop […]
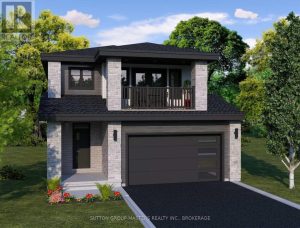
109 Pearce Street
*Take Advantage of the 13% HST Rebate (Reflected in the listing price)* – Welcome to 109 Pearce Street in Lakeside […]
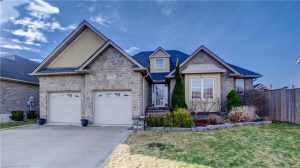
66 Irving Drive
Full Information Package Available Upon Request! Welcome to 66 Irving Dr in Norwich – a beautifully maintained home offering comfort, […]
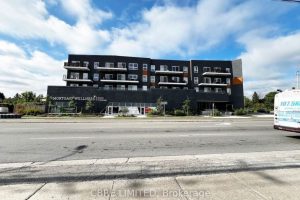
7 – 430 Essa Road
Commercial component of 430 Essa Road by One Urban for sale – the project offers 71 occupied residential units. These […]
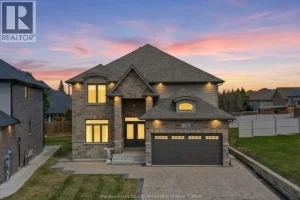
778 Alpenrose
Beautiful 2020 Built two storey in a quiet cul de sac in desirable Southwood Lakes. Approx 2600 sqft. Main floor […]