45 Royal Garden Boulevard
Description
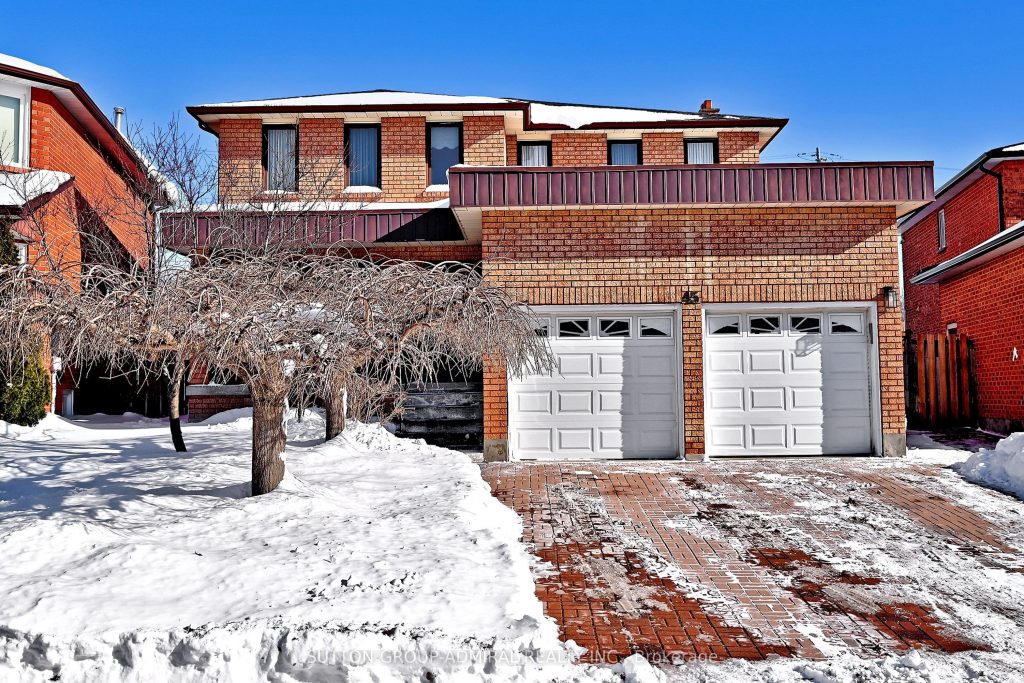
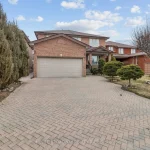
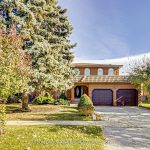
Rarely offered, Don’t Miss this beautifully maintained detached home with a 2-car garage, offering approximately 2,655 sq. ft. of bright, functional living space. Situated on a private cul-de-sac on the desirable west side of Pine Valley, Lovingly cared for by the original owner, this property showcases true pride of ownership with key updates including a new roof (2018) and furnace (2019). Enjoy expansive principal rooms filled with natural light, enhanced by a skylight, and a seamless walkout from the kitchen to a gorgeous backyard oasis-perfect for entertaining or quiet mornings outdoors. Upstairs, the massive primary retreat features a rare seating area, vanity space, walk-in closet, and a spa-inspired 5-piece ensuite. Four spacious bedrooms provide comfort for the whole family. Plus, a separate basement entrance offers excellent potential for an in-law suite or future rental opportunity. Welcome Home!
Property Details
Rooms
Kitchen Main
Breakfast Main
Family Room Main
Dining Room Main
Living Room Main
Laundry Main
Primary Bedroom Upper
Bedroom 2 Upper
Bedroom 3 Upper
Bedroom 4 Upper
Laundry Basement
Recreation Basement
Characteristics
Property
Inside
Building
Parking
Fees
Land
Sale History
| Date | Event | Price | MLS Number |
|---|---|---|---|
| Feb 4, 2026 | Listed | $1,588,800 | N12757486 |
Similar Properties
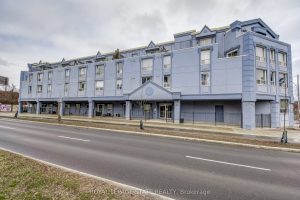
107 – 400 York Boulevard
RENOVATED, 1-Bedroom Condo in the Desirable Strathcona Neighbourhood – Walking Distance to Bayfront Park & Trails, Marina, Dundurn Castle, Royal […]
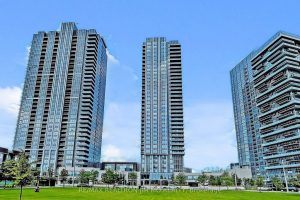
808 – 255 Village Green Square
Bright and modern 1 bedroom unit in the sought-after building at 255 Village Green Square featuring the “lucky” unit number […]
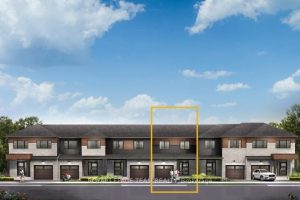
819 Fairline Row
Unwind in the Ashbury Executive Townhome. The open-concept main floor is perfect for family gatherings, from the bright kitchen to […]

TH 3 – 15 Lake Street
**ASSIGNMENT SALE – RARE OPPORTUNITY- BELOW BUILDER PRICE ** Completion set for April 25th, 2026! Be One Of Only 8 […]
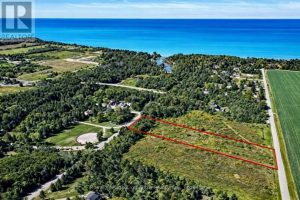
66 North Street
Executive-sized lot situated in the peaceful hamlet of Port Albert, offering an outstanding opportunity to build your dream home. With […]
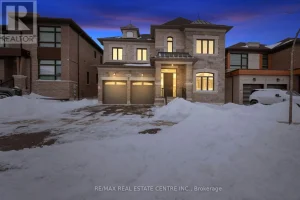
160 Wainfleet Crescent
*View Virtual Tour* Absolutely Spectacular Detached 5 Bedroom Home On Child Safe Crescent Comes With Over 200K In Upgrades Situated […]